MelissaMichel

BEDS3
BATHS2 full
SQUARE FEET1,763
MLS#TB8536318
STATUSActive
PROPERTY TYPEResidential - Single Family
SUBDIVISIONFAIRWAY FOREST
Property Description
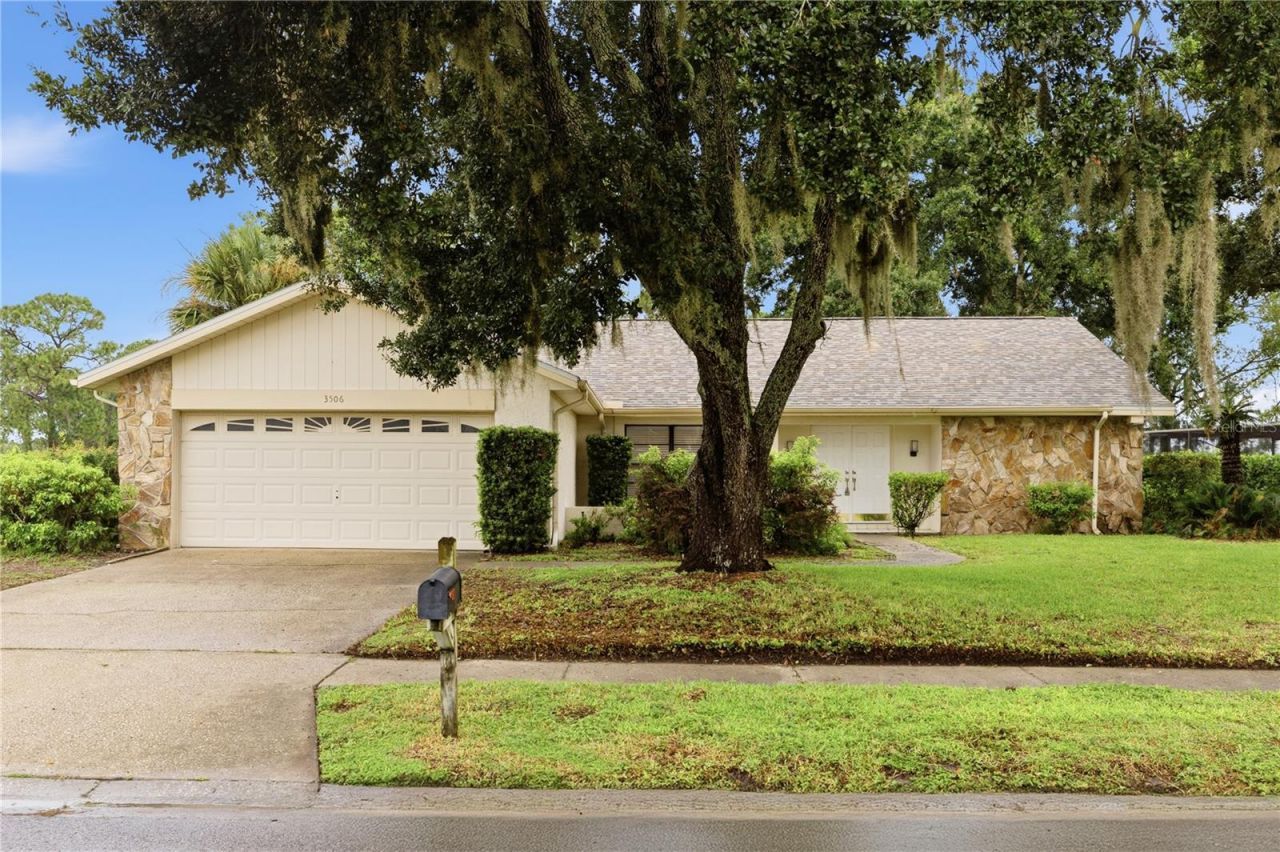
Welcome to Fairway Forest, where luxury, comfort, and breathtaking golf course views come together in one of East Lake's most desirable communities. Perfectly positioned along the 18th fairway of Lansbrook Golf Club, this beautifully fully renovated 3-bedroom, 2-bath residence offers unobstructed golf course views and an exceptional Florida lifestyle. Relax in your private screened-in pool or entertain on the newly renovated pool deck while enjoying peaceful views of the fairway. Completely transformed from top to bottom, this move-in-ready home features a brand-new designer kitchen, beautifully remodeled bathrooms, new flooring throughout, and all-new appliances. Every room has been thoughtfully updated with modern finishes, creating a fresh, elegant living space that combines timeless style with everyday functionality.Designed with a desirable split-bedroom floor plan, the home provides privacy for both owners and guests. Four sets of sliding glass doors seamlessly connect the kitchen, living room, primary suite, and guest bedroom to the outdoor living area, filling the home with natural light and showcasing spectacular golf course views throughout. The spacious open-concept living room flows effortlessly into the formal dining area, making it ideal for entertaining family and friends or enjoying quiet evenings at home. The primary suite serves as a private retreat, featuring a beautifully renovated ensuite bathroom and an oversized walk-in closet. Additional updates include a new roof (2023) and an HVAC system replaced in 2017, providing added peace of mind for years to come. Nestled on a quiet street with no through traffic and only one adjacent neighbor, Fairway Forest offers a tranquil setting with low annual HOA fees of just $197, no CDD fees, and the added benefit of Flood Zone X.Enjoy an unbeatable location just steps from Lansbrook Golf Club and within walking distance of the Pinellas Trail, YMCA, East Lake Community Library, and top-rated schools. Spend your weekends exploring the nature trails and boat ramp at John Chesnut Sr. Park, enjoying Lake Tarpon, dining at nearby restaurants, shopping, or taking a short drive to the award-winning Gulf beaches. This exceptional home offers the perfect combination of modern updates, stunning golf course views, and an unbeatable location. Don't miss your opportunity to own a beautifully renovated piece of paradise in the highly sought-after East Lake corridor.
Property Features
Property Type: Residential - Single Family
Cooling: Central Air
Garage: 2 car attached
Heating: Central
Lot Size: 0.21 Acres
Roof Type: Shingle
Stories: 1.0
Taxes: $174
Year Built: 1983
Amenities
Cathedral Ceiling(s)
Eat-in Kitchen
High Ceilings
Walk-In Closet(s)
French Doors
Feature Descriptions
Additional Rooms: Breakfast Room Separate
Appliances: Dishwasher, Electric Water Heater, Microwave, Range, Refrigerator
Association Amenities: Golf Course
Community Features: Golf Carts OK, Golf
Days on Site: 2
Directions: enter address on GPS
Exterior: Block
Flood Zone Code: x
Flooring: Ceramic Tile
Foundation: Slab
HOA Fee: 197.75/ Annually
HOA Y/N: Yes
Home Warranty Y/N: No
Listing Terms: Cash, Conventional, FHA, VA Loan
Lot Dimensions: 0.21
Ownership: Fee Simple
Parking: Garage Door Opener
Parking Notes: Garage Door Opener
Patio/Porch: Screened
Pets Allowed: Yes
Pool: In Ground
Property Attached Y/N: No
Property Sub-Type: Single Family Residence
Sewer: Public Sewer
Showing Instructions: Supra Lock Box, Go Direct, Lock Box Electronic, See Remarks, ShowingTime
Special Sale Provisions: None
Swimming Pool: Yes
Utilities: Electricity Connected, Sewer Connected, Water Connected
Water: Public
Water Access Y/N: No
Zoning: RPD-5
Local Schools
High School: East Lake High-PN
Middle School: Tarpon Springs Middle-PN
Elementary School: Cypress Woods Elementary-PN
Listed By / Shown By
Listed By
Agency Name: DALTON WADE INC
Agency Contact: 888-668-8283
Shown By
Agent Name: Melissa Michel
Agent Phone: Cell: (954) 326-4012
Agency Title: Realty 100

Estimate Your Payment
Estimated Payment
$ 1,522.32 per month $1,333.11 Principal & Interest $14.50 Property Tax $174.71 Homeowner's InsuranceChange Payment Information



Member Participants (and their affiliated licensees, if applicable) shall indicate on their websites that IDX information is provided exclusively for consumers’ personal non-commercial use, that it may not be used for any purpose other than to identify prospective properties consumers may be interested in purchasing, that the data is deemed reliable but is not guaranteed by MLS GRID, and that the use of the MLS GRID Data may be subject to an end user license agreement prescribed by the Member Participant’s applicable MLS if any and as amended from time to time. MLS GRID may, at its discretion, require use of other disclaimers as necessary to protect Member Participant, and/or their MLS from liability.
Based on information submitted to the MLS GRID. All data is obtained from various sources and may not have been verified by broker or MLS GRID. Supplied Open House Information is subject to change without notice. All information should be independently reviewed and verified for accuracy. Properties may or may not be listed by the office/agent presenting the information.
Privacy Policy / DMCA Notice / ADA Accessibility


This site is hosted, designed and copyright
© 1994 - 2026 by
Delta Media Group, Inc. -- Patent Pending --
3506 Fairway Forest Drive | MLS# TB8536318
This single family home located at 3506 Fairway Forest Drive , Palm Harbor, FL 34685 is currently listed for sale with an asking price of $599,000. This property was built in 1983 and has 3 bedrooms and 2 full baths with 1763 sq. ft. Fairway Forest Drive is located in the FAIRWAY FOREST subdivision. Search FAIRWAY FOREST real estate on mmichel.realty100.com today.