MelissaMichel

BEDS4
BATHS3 full
SQUARE FEET2,271
MLS#W7890392
STATUSActive
PROPERTY TYPEResidential - Single Family
SUBDIVISIONSTERLING HILL
Property Description
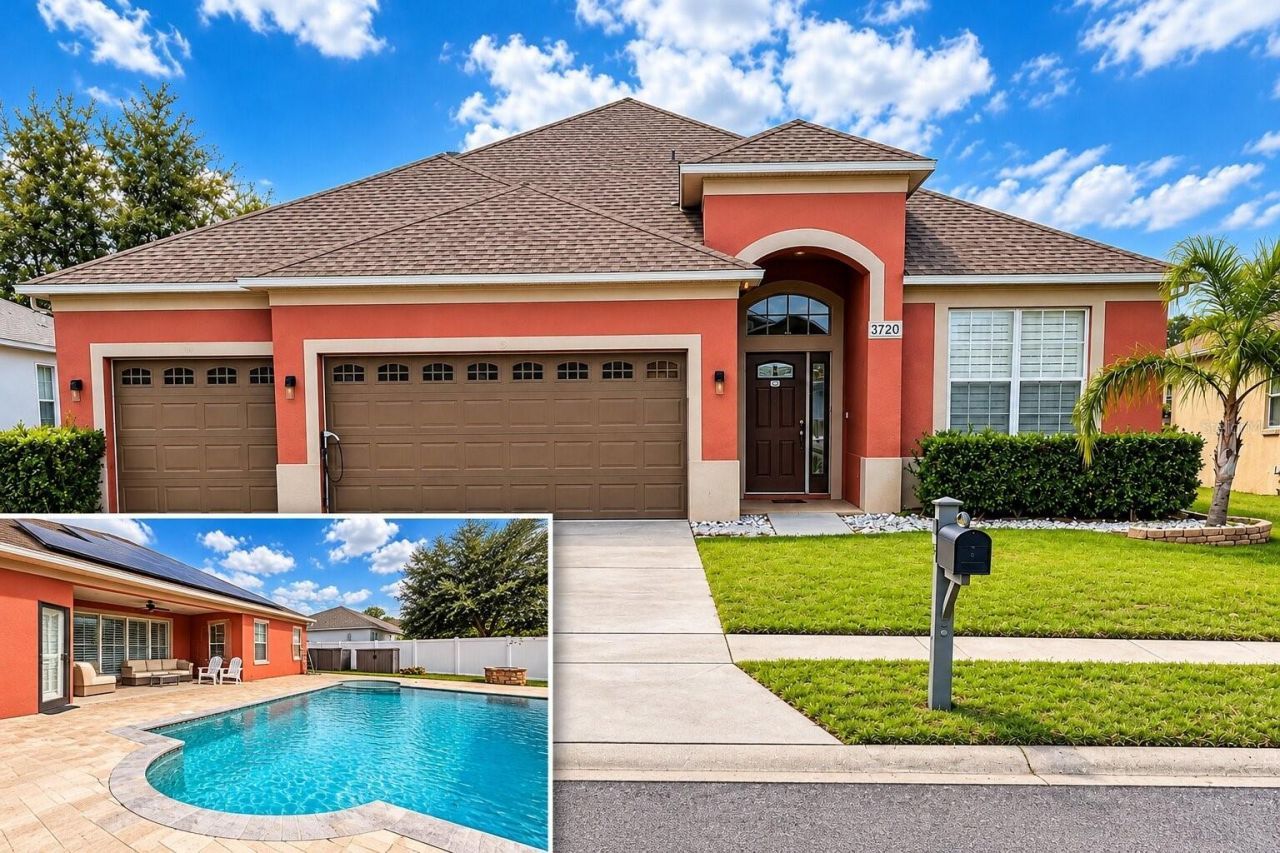
Welcome to 3720 Braemere Drive, where everyday comfort meets the best of Florida living. Located in the gated community of Sterling Hill, this spacious 4-bedroom, 3-bathroom pool home offers 2,271 square feet of living space, a 3-car garage, thoughtful upgrades, and energy-saving features that make a huge difference. Even better, the seller is offering a $3,000 credit toward buyer closing costs, an eligible interest rate buydown, or improvements.From the moment you step inside, soaring ceilings and an open-concept layout create a bright, welcoming atmosphere with plenty of room to live, gather, and entertain. The kitchen serves as the heart of the home, featuring granite countertops, a glass tile backsplash, generous cabinetry, newer appliances, an expansive island with breakfast bar seating, and two built-in pop-up electrical outlet towers for added convenience. Wood-look porcelain tile flooring, plantation shutters, and a stone-accented entertainment wall bring character to the main living areas.The spacious primary suite offers a private retreat, complete with its own dedicated mini-split A/C system for personalized comfort. Three additional bedrooms provide flexibility for family, guests, a home office, or whatever suits your lifestyle.Step outside and discover one of the home's most impressive features: a 17' x 31' private saltwater pool with a built-in water feature, surrounded by an expansive paver patio, covered outdoor living space, and a fully fenced backyard with white vinyl fencing. Whether you're hosting weekend gatherings, enjoying a quiet morning by the water, or spending an afternoon soaking up the Florida sunshine, this backyard was made for enjoying life at home.Beyond the lifestyle, this property offers practical advantages that can make a meaningful difference in the cost of homeownership. A roof installed in 2022, an updated central A/C system, and 43 solar panels provide valuable improvements. The seller will pay off the existing solar loan in FULL at closing, allowing the buyer to enjoy the system without assuming that debt. Per the seller, monthly electric bills have averaged approximately $50 with the solar system in use, although actual costs will vary based on usage, weather, utility rates, and other factors. Additional features include pre-wiring for a Level 2 electric vehicle charger and a wired security system with seven cameras.Living in Sterling Hill means enjoying more than just your own backyard. Residents have access to community amenities including clubhouses, swimming pools, fitness centers, tennis and basketball courts, pickleball, playgrounds, a splash pad, and a dog park. According to the community management company, the CDD fee is scheduled to end after 2033, offering an additional consideration for long-term ownership. Convenient access to shopping, dining, medical facilities, and the Suncoast Parkway keeps everyday essentials and the greater Tampa Bay area within easy reach.With major improvements already in place, impressive energy-conscious features, generous living spaces, and a private backyard retreat, 3720 Braemere Drive offers the opportunity to enjoy the Florida lifestyle while making the home your own.Schedule your private showing and discover the possibilities for yourself.
Property Features
Property Type: Residential - Single Family
Cooling: Central Air, Mini-Split Unit(s)
Fenced: Yes
Garage: 3 car attached
Heating: Central, Electric, Solar
Lot Size: 0.25 Acres
Roof Type: Shingle
Stories: 1.0
Taxes: $4,916
Year Built: 2006
Amenities
Cathedral Ceiling(s)
Ceiling Fans(s)
Eat-in Kitchen
Open Floorplan
Primary Bedroom Main Floor
Solid Wood Cabinets
Split Bedroom
Stone Counters
Thermostat
Walk-In Closet(s)
Window Treatments
Private Yard
Shade Shutter(s)
Feature Descriptions
Additional Rooms: Attic, Bonus Room, Den/Library/Office, Formal Dining Room Separate, Inside Utility
Appliances: Dishwasher, Exhaust Fan, Microwave, Range, Refrigerator, Water Filtration System
Community Features: Street Lights
Days on Site: 29
Directions: Elgin blvd east to sterling hills blvd north to 1st street on right which is entrance to Arborglades to 1st left which is Braemere to house on left
Exterior: Block
Fencing: Fenced, Vinyl
Flood Zone Code: X
Flooring: Tile
Foundation: Block, Concrete Perimeter
HOA Fee: 150/ Annually
HOA Y/N: Yes
Home Warranty Y/N: No
Listing Terms: Cash, Conventional, FHA, Lease Purchase, USDA Loan, VA Loan
Lot Dimensions: 0.25
Other Equipment: Irrigation Equipment, Private Yard
Ownership: Fee Simple
Parking: Driveway, Electric Vehicle Charging Station(s), Garage Door Opener, Oversized
Parking Notes: Driveway, Electric Vehicle Charging Station(s), Gara
Pets Allowed: Dogs OK, Yes
Pool: In Ground, Gunite, Salt Water, Solar Heat
Property Attached Y/N: No
Property Sub-Type: Single Family Residence
Sewer: Public Sewer
Showing Instructions: Call Listing Agent, Combination Lock Box, Gate Code Required
Spa: Other
Special Sale Provisions: None
Swimming Pool: Yes
Utilities: Cable Connected, Electricity Connected, Fire Hydrant, Public
Water: Public
Water Access Y/N: No
Windows: Shades, Shutters
Zoning: R4
Room Sizes
Primary Bedroom: 17x13
Dinette: 11x13
Kitchen: 14x13
Family Room: 18x13
Den: 12x14
Primary Bathroom: 9x11
Local Schools
High School: Central High School
Middle School: West Hernando Middle School
Elementary School: Pine Grove Elementary School
Listed By / Shown By
Listed By
Agency Name: GALBO REALTY
Agency Contact: 352-585-1088
Shown By
Agent Name: Melissa Michel
Agent Phone: Cell: (954) 326-4012
Agency Title: Realty 100

Estimate Your Payment
Estimated Payment
$ 1,416.31 per month $890.00 Principal & Interest $409.67 Property Tax $116.64 Homeowner's InsuranceChange Payment Information



Member Participants (and their affiliated licensees, if applicable) shall indicate on their websites that IDX information is provided exclusively for consumers’ personal non-commercial use, that it may not be used for any purpose other than to identify prospective properties consumers may be interested in purchasing, that the data is deemed reliable but is not guaranteed by MLS GRID, and that the use of the MLS GRID Data may be subject to an end user license agreement prescribed by the Member Participant’s applicable MLS if any and as amended from time to time. MLS GRID may, at its discretion, require use of other disclaimers as necessary to protect Member Participant, and/or their MLS from liability.
Based on information submitted to the MLS GRID. All data is obtained from various sources and may not have been verified by broker or MLS GRID. Supplied Open House Information is subject to change without notice. All information should be independently reviewed and verified for accuracy. Properties may or may not be listed by the office/agent presenting the information.
Privacy Policy / DMCA Notice / ADA Accessibility


This site is hosted, designed and copyright
© 1994 - 2026 by
Delta Media Group, Inc. -- Patent Pending --
3720 Braemere Drive | MLS# W7890392
This single family home located at 3720 Braemere Drive, Spring Hill, FL 34609 is currently listed for sale with an asking price of $399,900. This property was built in 2006 and has 4 bedrooms and 3 full baths with 2271 sq. ft. Braemere Drive is located in the STERLING HILL subdivision. Search STERLING HILL real estate on mmichel.realty100.com today.