MelissaMichel

BEDS3
BATHS3 full 1 partial
SQUARE FEET4,137
MLS#B26033505
STATUSPending
PROPERTY TYPEResidential - Single Family
SUBDIVISIONDelaire Country Club
Property Description
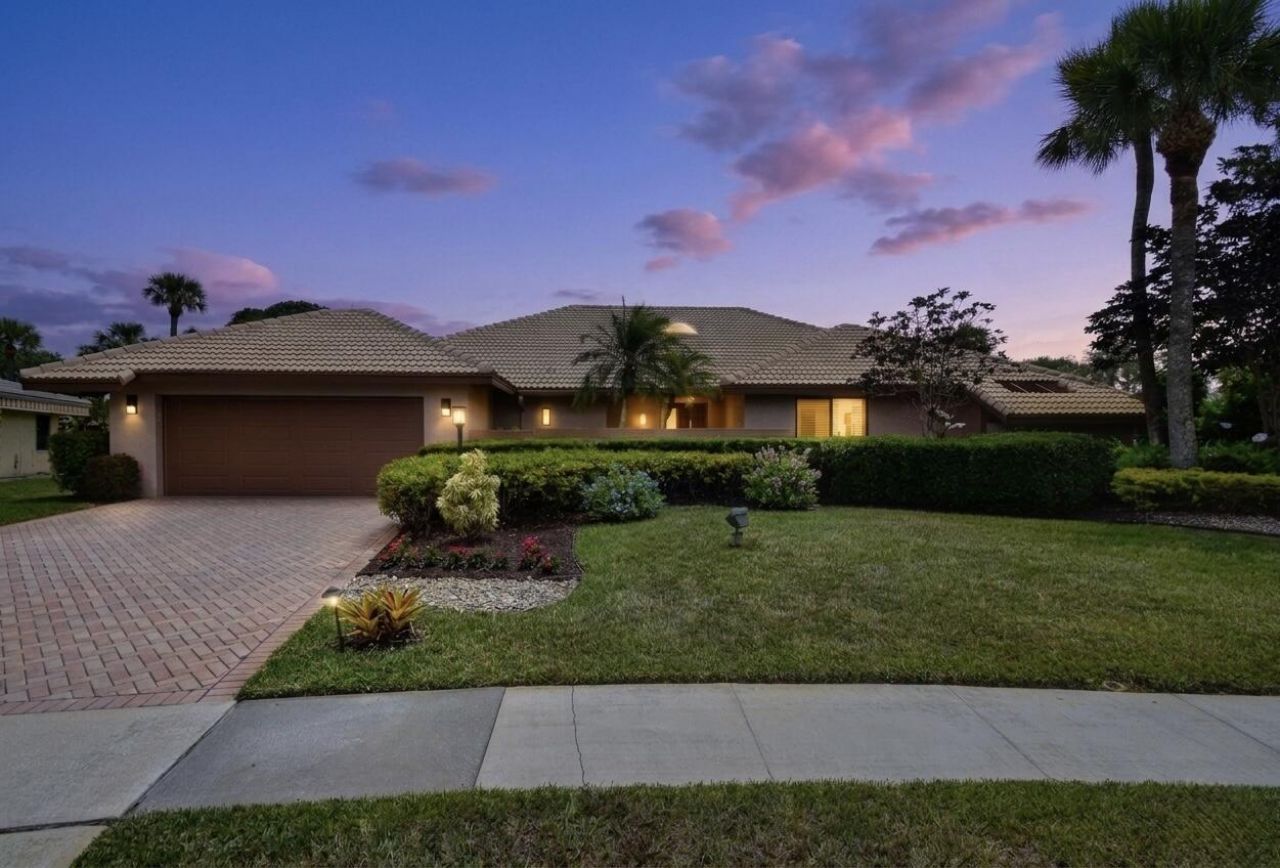
Situated on desirable Red Maple Circle, a quiet street with no traffic noise from Military Trail, this beautifully maintained 3-bedroom, 3.5-bath residence offers panoramic golf course and canal views in a relaxed country club setting. Designed for spacious, casual living, the home features an open floor plan with soaring ceilings, porcelain flooring, and abundant natural light throughout. The chef's kitchen offers granite countertops, stainless steel appliances, and generous workspace, flowing seamlessly into the main living areas for effortless entertaining. Additional highlights include updated A/C, central vacuum, a two-car garage plus golf cart garage, and thoughtful attention to detail throughout. Delaire Country Club is not just a residence, but a private boutique country club, where 324 custom homes surround a 27-hole championship golf course that requires no tee time. The clubhouse itself is a work of art, featuring a state-of-the-art 16,000 sq ft fitness center, outstanding culinary cuisine, a resort-style pool area, and 8 Har-Tru tennis courts plus 4 pickleball courts. Enjoy the generous extended family policy that Delaire offers, ensuring that you and your loved ones can fully embrace the country club lifestyle.
Property Features
Property Type: Residential - Single Family
Cooling: Central Air, Electric, Zoned
Fenced: Yes
Garage: 2.5 car attached
Heating: Central, Electric, Zoned
Home Style: Ranch
Lot Size: 0.33 Acres
Roof Type: Tile
Stories: 1.0
Taxes: $16,333
Year Built: 1982
Amenities
Built-in Features
Cathedral Ceiling(s)
Central Vacuum
Entrance Foyer
Kitchen Island
Vaulted Ceiling(s)
Walk-In Closet(s)
Roman Tub
Feature Descriptions
Appliances: Electric Water Heater, Dryer, Disposal, Dishwasher, Electric Range, Free-Standing Freezer, Microwave, Oven, Refrigerator, Water Heater, Washer
Association Amenities: Clubhouse, Elevator(s), Fitness Center, Golf Course, Game Room, Playground, Pool, Tennis Court(s), Cafe/Restaurant, Community Room, Pickleball Court(s), Putting Green, Sidewalks, Street Lights
Association Fee Includes: Cable TV, Security, Common Areas
Exterior: CBS
Fencing: Fenced
Flooring: Tile
Furnished: Unfurnished
HOA Fee: $465/ Monthly
Laundry: Inside, Laundry Room
Lot: On Golf Course
Lot: On Golf Course
Lot Dimensions: 68.0 ft x 0.0 ft
Parcel#: 12424625050180220
Parking: Garage Door Opener, Garage, Attached Garage
Parking Notes: Garage Door Opener, Garage, Attached Garage
Patio/Porch: Patio - Covered, Patio - Open, Patio
Pets Allowed: Yes, Number Limit
Pool: In Ground
Restrictions: Buyer Approval Required, Parking - No Truck
Security: Gated with Guard, Smoke Detector(s), Security System Owned, Security Patrol
Security: yes
Sewer: Public Sewer
Special View Info: Golf Course, Pool
Sprinkler: Auto Sprinkler, Zoned Sprinkler
SQFT Living: 3175
Structure Type: House
Swimming Pool: Yes
Total Rooms: 8
Utilities: Cable Available, Electricity Available, Sewer Available, Water Available
Utilities: Cable Available, Electricity Available, Sewer Available, Water Available
Water: Public
Waterfront Features: None
Windows: Skylight(s)
Room Sizes
Living Room: 21 X 21 Level First
Dining Room: 13 X 21 Level First
Kitchen: 14 X 18 Level First
Family Room: 14 X 19 Level First
Primary Bedroom: 18 X 20 Level First
Bedroom 2: 13 X 16 Level First
Bedroom 3: 18 X 25 Level First
Local Schools
High School: Spanish River
Middle School: Omni
Elementary School: Orchard View
Listed By / Shown By
Listed By
Agency Name: Lang Realty/Delray Beach
Agency Phone: 561-455-3300
Shown By
Agent Name: Melissa Michel
Agent Phone: Cell: (954) 326-4012
Agency Title: Realty 100

Estimate Your Payment
Estimated Payment
$ 6,395.55 per month $4,451.13 Principal & Interest $1,361.08 Property Tax $583.33 Homeowner's InsuranceChange Payment Information


Privacy Policy / DMCA Notice / ADA Accessibility


This site is hosted, designed and copyright
© 1994 - 2026 by
Delta Media Group, Inc. -- Patent Pending --
3791 Red Maple Circle | MLS# B26033505
This single family home located at 3791 Red Maple Circle, Delray Beach, FL 33445 is currently listed for sale with an asking price of $2,000,000. This property was built in 1982 and has 3 bedrooms and 3 full and 1 partial baths with 4137 sq. ft. Red Maple Circle is located in the Delaire Country Club subdivision. Search Delaire Country Club real estate on mmichel.realty100.com today.