MelissaMichel

BEDS5
BATHS4 full
SQUARE FEET3,761
MLS#TB8535940
STATUSActive
PROPERTY TYPEResidential - Single Family
SUBDIVISIONCOBBLESTONE
Property Description
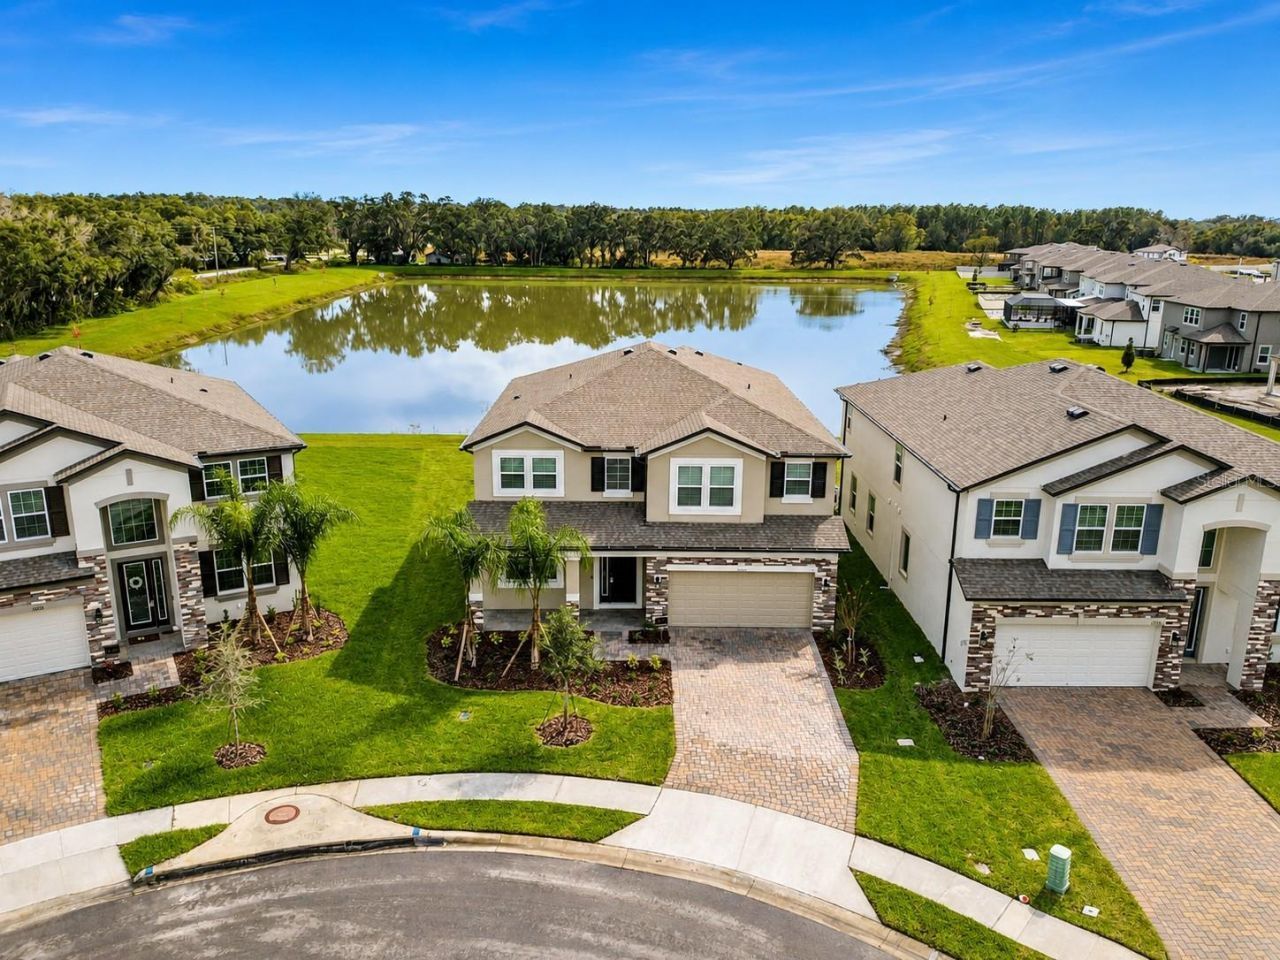
STUNNING & HIGHLY SOUGHT-AFTER M/I HOMES MIRA LAGO FLOOR PLAN! WATERFRONT! TWO PRIMARY SUITES!Welcome to this meticulously maintained, like-new home loaded with premium upgrades and situated on a gorgeous private waterfront cul-de-sac homesite in the highly desirable Cobblestone community. This stunning M/I Homes Mira Lago floor plan offers approximately 3,761 square feet of luxurious living space with 5 bedrooms, 4 full bathrooms, a spacious bonus room, and an oversized 2-car garage, providing the perfect blend of elegance, comfort, and functionality. The Mira Lago is one of M/I Homes' most popular floor plans, known for its spacious open-concept design and flexible living spaces. A beautiful brick-paver driveway and walkway lead to the impressive front entrance. Step inside the grand foyer featuring soaring ceilings and beautiful tile flooring throughout most of the first floor. The formal dining room is ideal for hosting family gatherings and dinner parties. The chef-inspired kitchen is truly the heart of the home, showcasing extended 42-inch stacked cabinetry with crown molding, upgraded stainless steel appliances, a custom canopy range hood, built-in wall oven, cooktop, granite countertops, oversized island, custom pantry, breakfast bar, upgraded lighting, and a spacious casual dining area. The expansive family room is perfect for entertaining and features oversized sliding glass doors that open to the covered lanai, creating seamless indoor-outdoor living. Relax while enjoying breathtaking sunset views overlooking the peaceful water and conservation area. The large backyard offers plenty of space for outdoor entertaining, barbecues, and family gatherings. Need a private space for In-Laws, extended family or guests? The first floor features one of two luxurious primary suites, complete with a large walk-in closet and a beautifully appointed en-suite bathroom featuring dual vanities and a spacious walk-in shower. Upstairs, you'll find the impressive owner's retreat with another large walk-in closet and an upgraded spa-inspired bathroom offering dual granite vanities with a dedicated makeup area and an oversized walk-in shower finished with designer tile. Additional spacious secondary bedrooms share a full bathroom, while the enormous bonus room provides endless possibilities as a game room, media room, home theater, fitness room, or playroom. Residents of Cobblestone enjoy outstanding community amenities, including a resort-style pool, playground, park, and green spaces, all conveniently located near SR 56, SR 54, US-301, shopping, dining, hospitals, golf courses, The Shops at Wiregrass, Tampa Premium Outlets, KRATE at the Grove, Tampa International Airport, downtown Tampa, and top-rated schools.This exceptional home truly has it all and is a must-see! Schedule your private showing today before this incredible opportunity is gone!
Property Features
Property Type: Residential - Single Family
Cooling: Central Air
Garage: 2 car attached
Heating: Central, Electric
Lot Size: 0.15 Acres
Roof Type: Shingle
Stories: 2.0
Taxes: $10,959
Year Built: 2023
Amenities
High Ceilings
Kitchen/Family Room Combo
Open Floorplan
Primary Bedroom Main Floor
PrimaryBedroom Upstairs
Stone Counters
Thermostat
Walk-In Closet(s)
Window Treatments
Sidewalk
Sliding Doors
Feature Descriptions
Additional Rooms: Bonus Room, Formal Dining Room Separate
Appliances: Built-In Oven, Cooktop, Dishwasher, Disposal, Dryer, Microwave, Range Hood, Refrigerator, Washer
Association Amenities: Park, Pool
Builder: M/I Homes
Community Features: Community Mailbox, Park, Playground, Pool, Sidewalks
Days on Site: 2
Directions: State Rd 56, LEFT on 301, RIGHT on Cobble Creek Blvd
Exterior: Block, Stucco
Flood Zone Code: X
Flooring: Carpet, Tile
Foundation: Slab
Frontage Pond: 55
HOA Fee: 160/ Annually
HOA Y/N: Yes
Home Warranty Y/N: No
Listing Terms: Cash, Conventional, FHA, VA Loan
Lot: Conservation Area, Cul-De-Sac, Oversized Lot, Private, Paved
Lot Dimensions: 0.15
Model: Mira Logo
Ownership: Fee Simple
Patio/Porch: Front Porch, Patio, Rear Porch
Pets Allowed: Yes
Pets Restrictions: Buyer to verify with HOA
Property Attached Y/N: No
Property Sub-Type: Single Family Residence
Sewer: Public Sewer
Showing Instructions: Supra Lock Box, Appointment Only, See Remarks, ShowingTime
Special Sale Provisions: None
Utilities: Public
Vegetation: Trees/Landscaped
Water: Public
Water Access Y/N: No
Waterfront Features: Pond
Water View: Pond
Zoning: MPUD
Local Schools
High School: Zephryhills High School-PO
Middle School: Raymond B Stewart Middle-PO
Elementary School: Chester W Taylor Elemen-PO
Listed By / Shown By
Listed By
Agency Name: SIGNATURE REALTY ASSOCIATES
Agency Contact: 813-689-3115
Shown By
Agent Name: Melissa Michel
Agent Phone: Cell: (954) 326-4012
Agency Title: Realty 100

Estimate Your Payment
Estimated Payment
$ 2,234.80 per month $1,168.42 Principal & Interest $913.25 Property Tax $153.13 Homeowner's InsuranceChange Payment Information



Member Participants (and their affiliated licensees, if applicable) shall indicate on their websites that IDX information is provided exclusively for consumers’ personal non-commercial use, that it may not be used for any purpose other than to identify prospective properties consumers may be interested in purchasing, that the data is deemed reliable but is not guaranteed by MLS GRID, and that the use of the MLS GRID Data may be subject to an end user license agreement prescribed by the Member Participant’s applicable MLS if any and as amended from time to time. MLS GRID may, at its discretion, require use of other disclaimers as necessary to protect Member Participant, and/or their MLS from liability.
Based on information submitted to the MLS GRID. All data is obtained from various sources and may not have been verified by broker or MLS GRID. Supplied Open House Information is subject to change without notice. All information should be independently reviewed and verified for accuracy. Properties may or may not be listed by the office/agent presenting the information.
Privacy Policy / DMCA Notice / ADA Accessibility


This site is hosted, designed and copyright
© 1994 - 2026 by
Delta Media Group, Inc. -- Patent Pending --
38190 Shale Stone Court | MLS# TB8535940
This single family home located at 38190 Shale Stone Court , Zephyrhills, FL 33540 is currently listed for sale with an asking price of $525,000. This property was built in 2023 and has 5 bedrooms and 4 full baths with 3761 sq. ft. Shale Stone Court is located in the COBBLESTONE subdivision. Search COBBLESTONE real estate on mmichel.realty100.com today.