MelissaMichel

BEDS3
BATHS2 full
SQUARE FEET2,662
MLS#B26061901
STATUSActive
PROPERTY TYPEResidential - Single Family
SUBDIVISIONCASCADES AT ST LUCIE WEST PHASE 6
Property Description
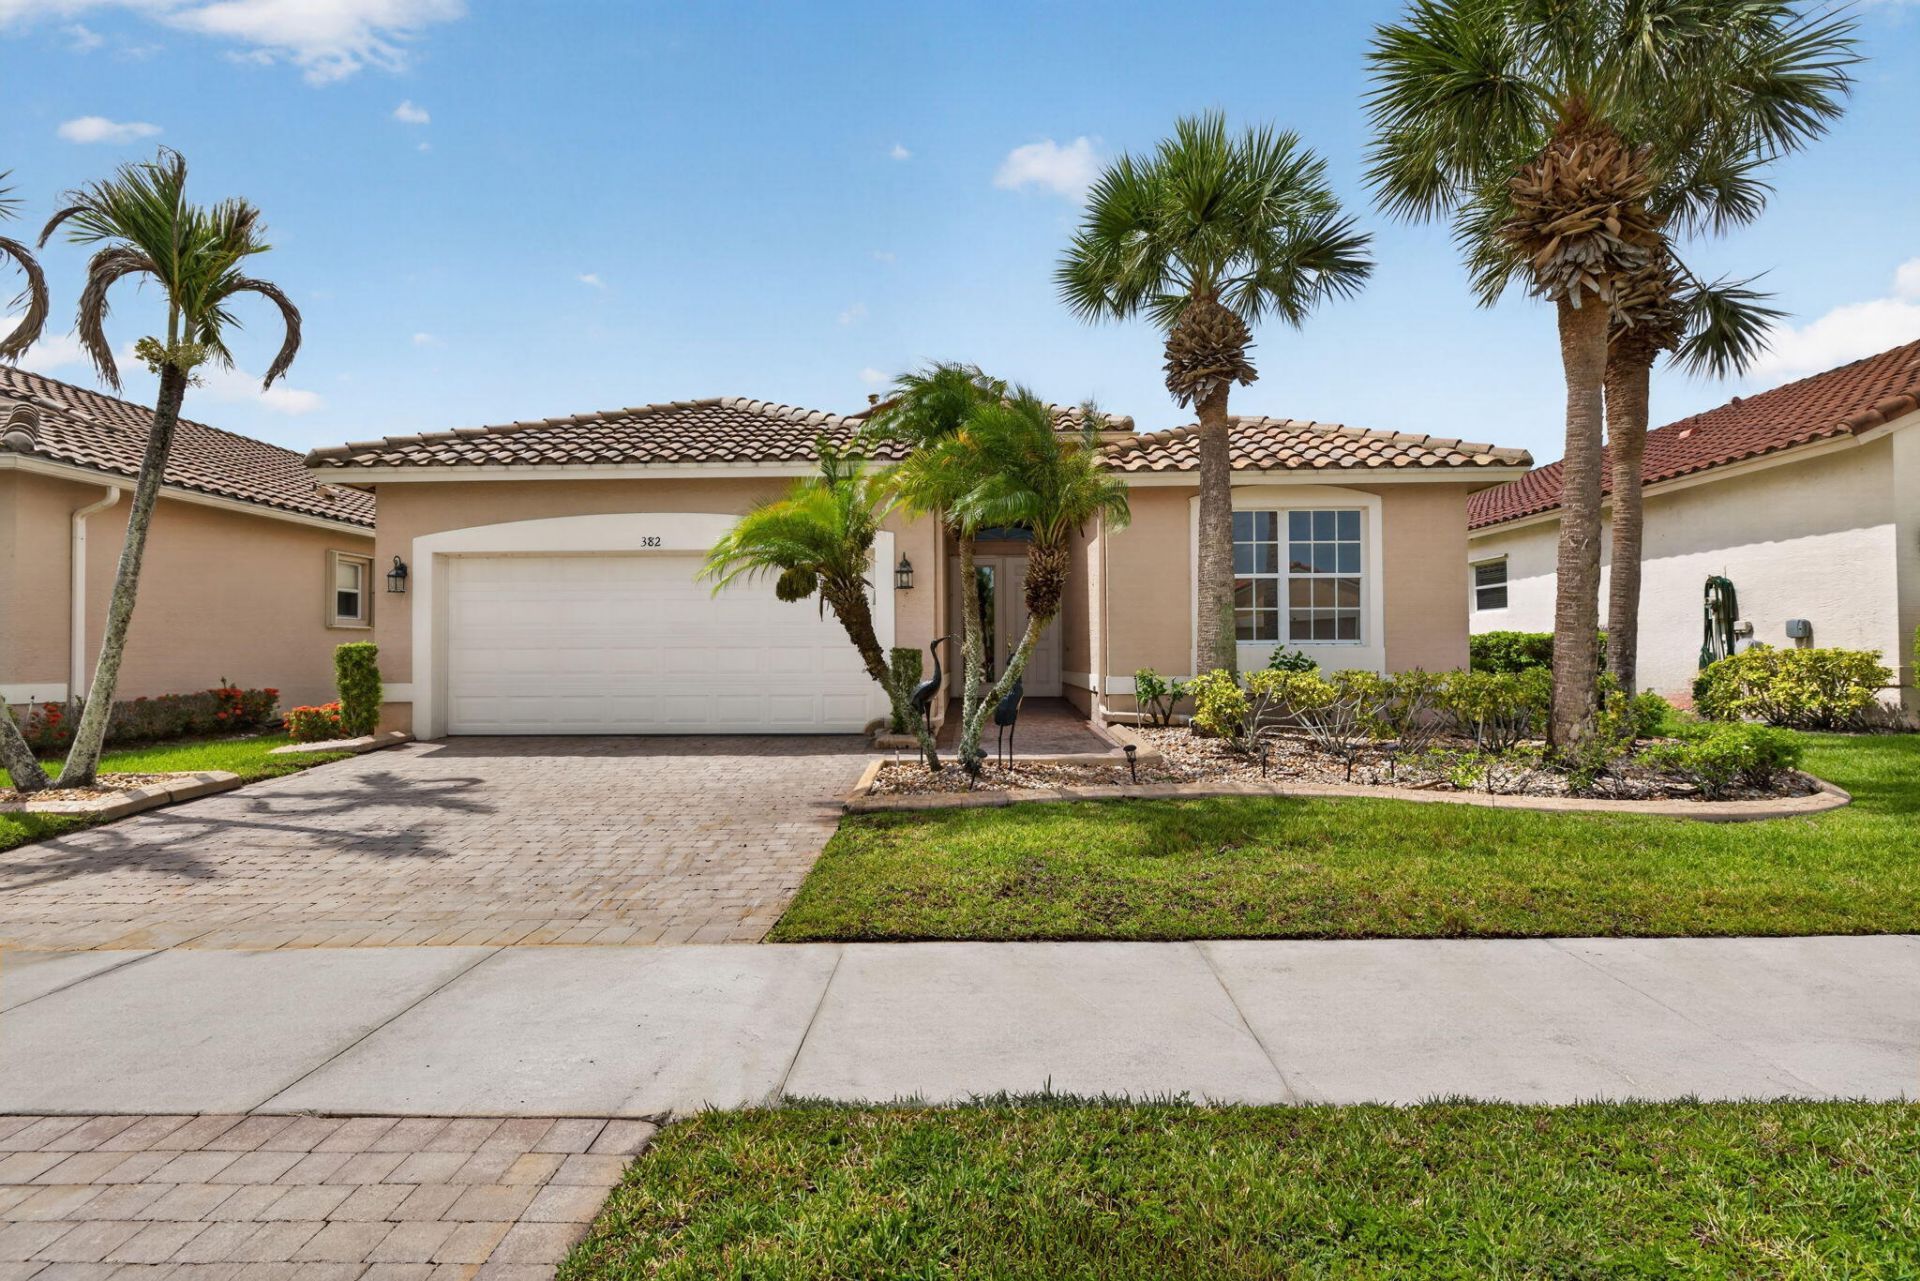
Experience Resort-Style living in The Cascades, one of Port St. Lucie's premier Gated 55+ communities! Situated on a peaceful Lakefront lot, this beautifully maintained 3-bedroom, 2-bath home offers an open, light-filled floor plan with soaring ceilings, elegant architectural details, and tranquil water views. The spacious kitchen features granite countertops, abundant cabinetry, a natural gas range, and a breakfast nook overlooking the main living areas. The generous primary suite includes dual vanities, a soaking tub, separate shower, and spacious walk-in closet. Relax or entertain year-round on the covered, screened lanai with a natural gas hookup perfect for grilling while enjoying the serene lake setting. Additional highlights include a barrel tile roof, paver driveway, crown molding tile flooring throughout the main living areas, indoor laundry room, and a two-car garage. Residents enjoy an award-winning clubhouse featuring a resort-style pool and spa, fitness center, ballroom, tennis, pickleball, bocce, library, billiards, and an active social calendar. Conveniently located near shopping, dining, medical facilities, golf, and I-95, this home offers the best of Florida living.
Property Features
Property Type: Residential - Single Family
Cooling: Central Air, Ceiling Fan(s)
Garage: 2 car attached
Heating: Central
Lot Size: 0.13 Acres
Roof Type: Barrel
Stories: 1.0
Taxes: $4,114
Year Built: 2005
Amenities
Entrance Foyer
Pantry
Vaulted Ceiling(s)
Walk-In Closet(s)
Bedroom Layout - Split
Feature Descriptions
Appliances: Dryer, Dishwasher, Gas Range, Microwave, Refrigerator, Washer
Association: The Cascades at St. Lucie West
Association Amenities: Billiard Room, Clubhouse, Fitness Center, Golf Course, Management, Pool, Tennis Court(s), Manager On Site, Bar, Bocce Ball, Hobby Room, Kitchen Facilities, Library, Pickleball Court(s), Sidewalks, Gated, Security
Association Fee Includes: Cable TV, Internet, Maintenance Grounds, Pest Control, Security, Common Areas, Recreation Facility
Exterior: CBS
Fencing: None
Flooring: Laminate, Tile
Furnished: Negotiable
HOA Fee: $1210/ Quarterly
Laundry: Inside, Laundry Room
Lot: Sidewalks
Lot: Sidewalks
Parcel#: 332460100840001
Parking: Driveway, Paver Block, Garage, Attached Garage, Attached
Parking Notes: Driveway, Paver Block, Garage, Attached Garage, Attach
Patio/Porch: Patio - Covered, Patio - Screened, Patio
Pets Allowed: Yes, Number Limit, Size Limit, Pet Restrictions Possible
Restrictions: Buyer Approval Required
Security: Gated with Guard, Security System
Security: yes
Sewer: Public Sewer
Special View Info: Water, Lake
Sprinkler: Auto Sprinkler
SQFT Living: 1725
Structure Type: House
Total Rooms: 3
Utilities: Cable Available, Electricity Available, Natural Gas Available, Water Available
Utilities: Cable Available, Electricity Available, Natural Gas Available, Water Available
Water: Public
Waterfront Features: None, Lake Front
Room Sizes
Kitchen: 9.8 X 11.6 Level Main
Living Room: 12.6 X 17.2 Level Main
Primary Bedroom: 15.8 X 12 Level Main
Local Schools
High School: Fort Pierce Central
Middle School: Southern Oaks
Elementary School: West Gate K-8
Listed By / Shown By
Listed By
Agency Name: KW Reserve
Agency Phone: 561-318-7240
Shown By
Agent Name: Melissa Michel
Agent Phone: Cell: (954) 326-4012
Agency Title: Realty 100

Estimate Your Payment
Estimated Payment
$ 1,374.65 per month $912.26 Principal & Interest $342.83 Property Tax $119.55 Homeowner's InsuranceChange Payment Information


Privacy Policy / DMCA Notice / ADA Accessibility


This site is hosted, designed and copyright
© 1994 - 2026 by
Delta Media Group, Inc. -- Patent Pending --
382 NW Springview Loop | MLS# B26061901
This single family home located at 382 NW Springview Loop, Port Saint Lucie, FL 34986 is currently listed for sale with an asking price of $409,900. This property was built in 2005 and has 3 bedrooms and 2 full baths with 2662 sq. ft. NW Springview Loop is located in the CASCADES AT ST LUCIE WEST PHASE 6 subdivision. Search CASCADES AT ST LUCIE WEST PHASE 6 real estate on mmichel.realty100.com today.