MelissaMichel

BEDS3
BATHS2 full
SQUARE FEET1,322
MLS#TB8535247
STATUSActive
PROPERTY TYPERental - Single Family
SUBDIVISIONLAKE ST GEORGE SOUTH
Property Description
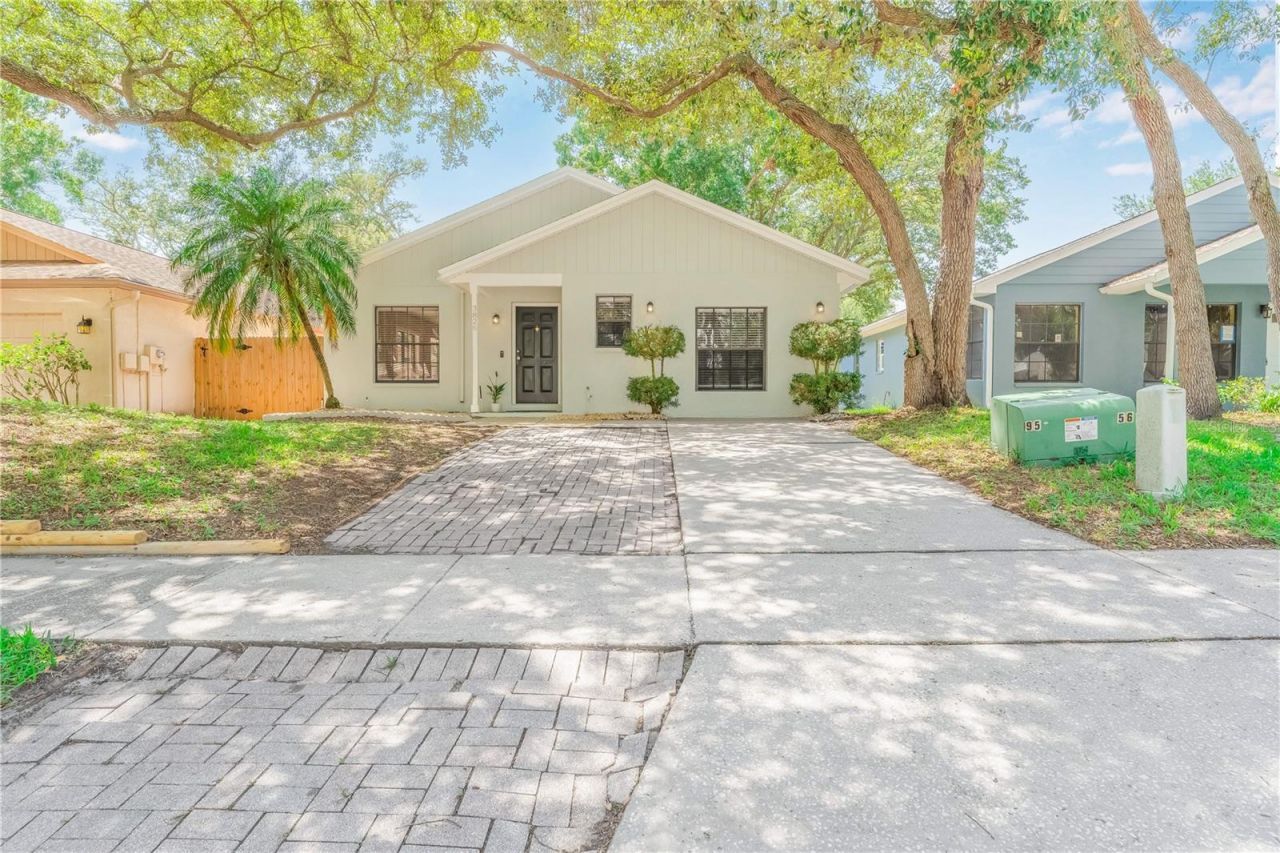
Fantastic rental opportunity in the popular Lake St. George neighborhood in Palm Harbor. This move in ready home has everything needed for a single professional, young couple or growing family. 3 good sized bedrooms, 2 full bathrooms, fully enclosed backyard, washer/dryer included on site and tasteful updates throughout. Freshly painted interior and exterior, new AC, newer floors and a new shed. Conveniently located minutes from shopping, dining, grocery stores, Countryside Mall and highway travel. 1st month and security deposit required at signing. Apply today!
Property Features
Property Type: Rental - Single Family
Cooling: Central Air
Heating: Central
Lot Size: 0.09 Acres
Stories: 1.0
Year Built: 1988
Amenities
Built-in Features
Ceiling Fans(s)
Split Bedroom
Thermostat
Vaulted Ceiling(s)
Walk-In Closet(s)
Sidewalk
Sliding Doors
Feature Descriptions
Appliances: Dishwasher, Disposal, Dryer, Electric Water Heater, Range, Refrigerator, Washer
Community Features: Street Lights
Days on Site: 1
Directions: Heading north on US Hwy 19, turn right on onto Curlew Rd. Turn left at the light onto Countryside Blvd. Make another left onto Lake St George Dr. Turn right onto Lake Shore Dr and the house will be on the left right past Kavalier Dr
Fencing: Back Yard
Flood Zone Code: X
Flooring: Vinyl
Home Warranty Y/N: No
Lease Terms: 6-12 Month
Lot Dimensions: 0.09
Number of Pets: 2
Other Structures: Shed(s)
Parking: Driveway, Parking Pad
Parking Notes: Driveway, Parking Pad
Patio/Porch: Deck
Pets Allowed: Cats OK, Dogs OK, Monthly Pet Fee, Number Limit, Pet Deposit
Pets Restrictions: Additional pet restrictions will be at owner's discretion
Pets Size: Small (16-35 Lbs.)
Property Attached Y/N: No
Property Sub-Type: Single Family Residence
Security: Smoke Detector(s)
Sewer: Public Sewer
Showing Instructions: Combination Lock Box, Lock Box Coded, See Remarks, ShowingTime
Utilities: BB/HS Internet Available, Cable Available, Electricity Available, Water Available
Water: Public
Water Access Y/N: No
Room Sizes
Living Room: 16x18
Kitchen: 7x9
Primary Bedroom: 13x14
Listed By / Shown By
Listed By
Agency Name: JAY ALAN REAL ESTATE
Agency Contact: 855-529-2526
Shown By
Agent Name: Melissa Michel
Agent Phone: Cell: (954) 326-4012
Agency Title: Realty 100




Member Participants (and their affiliated licensees, if applicable) shall indicate on their websites that IDX information is provided exclusively for consumers’ personal non-commercial use, that it may not be used for any purpose other than to identify prospective properties consumers may be interested in purchasing, that the data is deemed reliable but is not guaranteed by MLS GRID, and that the use of the MLS GRID Data may be subject to an end user license agreement prescribed by the Member Participant’s applicable MLS if any and as amended from time to time. MLS GRID may, at its discretion, require use of other disclaimers as necessary to protect Member Participant, and/or their MLS from liability.
Based on information submitted to the MLS GRID. All data is obtained from various sources and may not have been verified by broker or MLS GRID. Supplied Open House Information is subject to change without notice. All information should be independently reviewed and verified for accuracy. Properties may or may not be listed by the office/agent presenting the information.
Privacy Policy / DMCA Notice / ADA Accessibility


This site is hosted, designed and copyright
© 1994 - 2026 by
Delta Media Group, Inc. -- Patent Pending --
3826 Lake Shore Drive | MLS# TB8535247
This property located at 3826 Lake Shore Drive, Palm Harbor, FL 34684 is currently listed for rent with an asking price of $2,700 / Monthly. Search Palm Harbor real estate on mmichel.realty100.com today.