MelissaMichel

BEDS3
BATHS2 full
SQUARE FEET1,978
MLS#TB8535683
STATUSActive
PROPERTY TYPEResidential - Single Family
SUBDIVISIONPINECREST PARK
Property Description
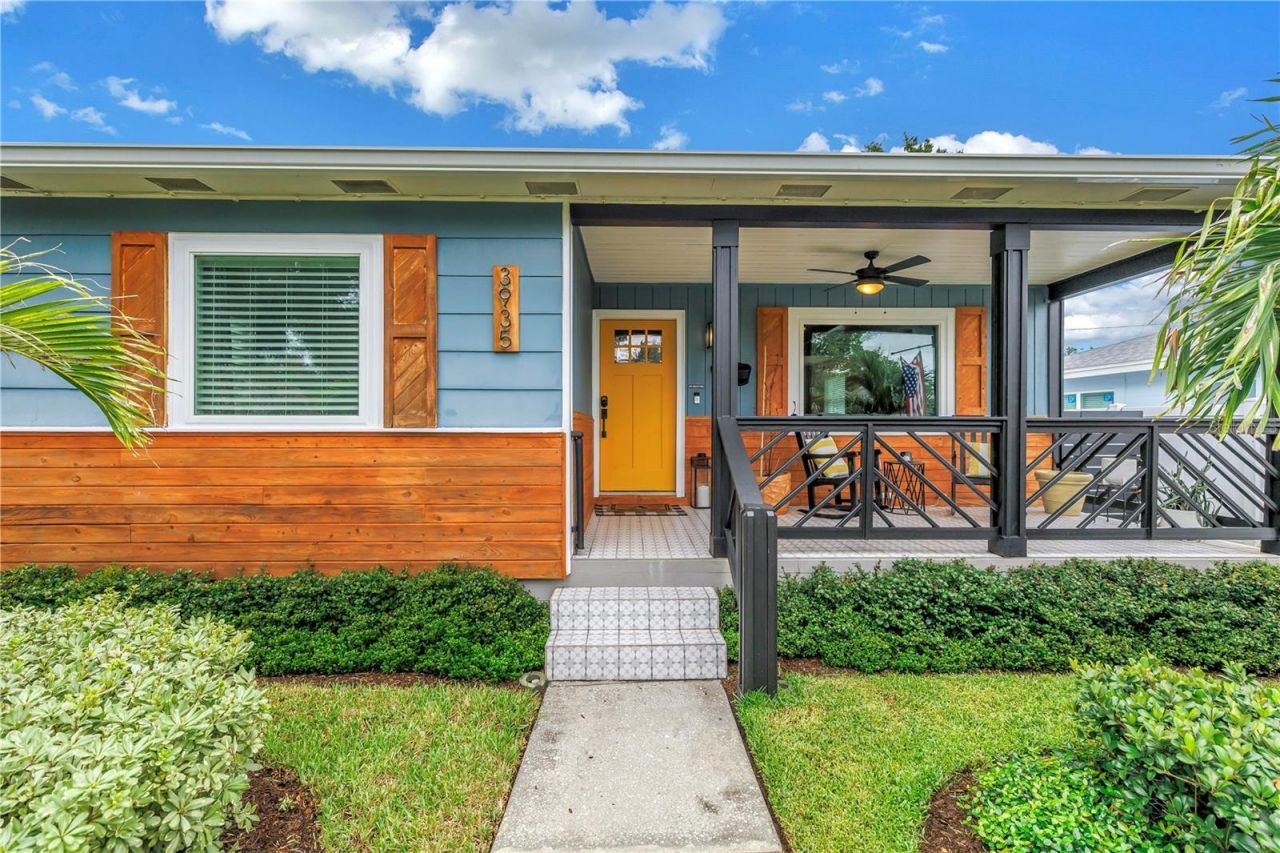
Tucked along a picturesque cobblestone road in one of St. Pete's most exciting, up-and-coming neighborhoods - where new construction is transforming the area - thisbeautifully updated 3 bedroom, 2 bath two-story home offers just under 2,000 square feet of comfortable living.The bright, open floor plan is perfect for everyday living and entertaining alike. The kitchen features warm wood cabinets, stainless steel appliances, and a whole-home waterfiltration system, while impact windows (2023) and added mini splits deliver peace of mind and impressively low energy bills.Upstairs, a spacious loft offers flexible space for an office, media room, or gym, and leads to your private primary suite. The master bath feels like a spa retreat, with a soakingtub, glass walk-in shower, dual vanity with stone countertops, and a custom wood California walk-in closet.The oversized garage adds room for vehicles, storage, and all your toys.And the location truly delivers - you're just minutes from vibrant Downtown St. Pete with its award-winning restaurants, museums, waterfront parks, and lively arts scene.Quick access to I-275 makes commuting to Tampa a breeze, and when it's time to unwind, the Gulf's world-famous white sand beaches are only a short drive away.Character, upgrades, and location - this one has it all!
Property Features
Property Type: Residential - Single Family
Cooling: Central Air
Fenced: Yes
Garage: 2 car attached
Heating: Central, Electric
Home Style: Bungalow, Craftsman
Lot Size: 0.13 Acres
Roof Type: Shingle
Stories: 2.0
Taxes: $8,952
Year Built: 1954
Amenities
Attic Ventilator
Built-in Features
Ceiling Fans(s)
Living Room/Dining Room Combo
Open Floorplan
PrimaryBedroom Upstairs
Solid Wood Cabinets
Split Bedroom
Stone Counters
Rain Gutters
Feature Descriptions
Additional Rooms: Loft
Appliances: Cooktop, Dishwasher, Disposal, Electric Water Heater, Exhaust Fan, Freezer, Range, Range Hood, Refrigerator, Tankless Water Heater, Water Purifier, Wine Refrigerator
Community Features: Street Lights
Days on Site: 2
Directions: From 5th ave N head S on 40th St - E on Burlington - house will be on the left side
Exterior: Block, Frame, Wood Siding
Fencing: Wood
Flood Zone Code: X
Flooring: Tile, Wood
Foundation: Crawlspace, Slab
Garage Dimensions: 26x25
Home Warranty Y/N: No
Listing Terms: Cash, Conventional, FHA, VA Loan
Lot: City Limits, Street Brick
Lot Dimensions: 0.13
Other Equipment: Irrigation Equipment
Ownership: Fee Simple
Parking: Alley Access, Garage Faces Rear, Oversized, Workshop in Garage
Parking Notes: Alley Access, Garage Faces Rear, Oversized, Workshop
Property Attached Y/N: No
Property Sub-Type: Single Family Residence
Sewer: Public Sewer
Showing Instructions: Supra Lock Box,24 Hour Notice, Call Listing Agent, Lock Box Electronic-CBS Code Required, ShowingTime
Special Sale Provisions: None
Utilities: BB/HS Internet Available, Cable Available, Cable Connected, Public, Sewer Connected, Sprinkler Well
Water: Public
Water Access Y/N: No
Room Sizes
Primary Bedroom: 15x12
Living Room: 20x15
Kitchen: 10x12
Listed By / Shown By
Listed By
Agency Name: RE/MAX ACTION FIRST OF FLORIDA
Agency Contact: kenny@remaxactionfirst.com
Shown By
Agent Name: Melissa Michel
Agent Phone: Cell: (954) 326-4012
Agency Title: Realty 100

Estimate Your Payment
Estimated Payment
$ 2,480.37 per month $1,533.42 Principal & Interest $746.00 Property Tax $200.96 Homeowner's InsuranceChange Payment Information



Member Participants (and their affiliated licensees, if applicable) shall indicate on their websites that IDX information is provided exclusively for consumers’ personal non-commercial use, that it may not be used for any purpose other than to identify prospective properties consumers may be interested in purchasing, that the data is deemed reliable but is not guaranteed by MLS GRID, and that the use of the MLS GRID Data may be subject to an end user license agreement prescribed by the Member Participant’s applicable MLS if any and as amended from time to time. MLS GRID may, at its discretion, require use of other disclaimers as necessary to protect Member Participant, and/or their MLS from liability.
Based on information submitted to the MLS GRID. All data is obtained from various sources and may not have been verified by broker or MLS GRID. Supplied Open House Information is subject to change without notice. All information should be independently reviewed and verified for accuracy. Properties may or may not be listed by the office/agent presenting the information.
Privacy Policy / DMCA Notice / ADA Accessibility


This site is hosted, designed and copyright
© 1994 - 2026 by
Delta Media Group, Inc. -- Patent Pending --
3935 Burlington Avenue N | MLS# TB8535683
This single family home located at 3935 Burlington Avenue N, Saint Petersburg, FL 33713 is currently listed for sale with an asking price of $689,000. This property was built in 1954 and has 3 bedrooms and 2 full baths with 1978 sq. ft. Burlington Avenue N is located in the PINECREST PARK subdivision. Search PINECREST PARK real estate on mmichel.realty100.com today.