MelissaMichel

BEDS3
BATHS2 full
SQUARE FEET2,132
MLS#FC320124
STATUSActive
PROPERTY TYPEResidential - Single Family
SUBDIVISIONPALM COAST
Property Description
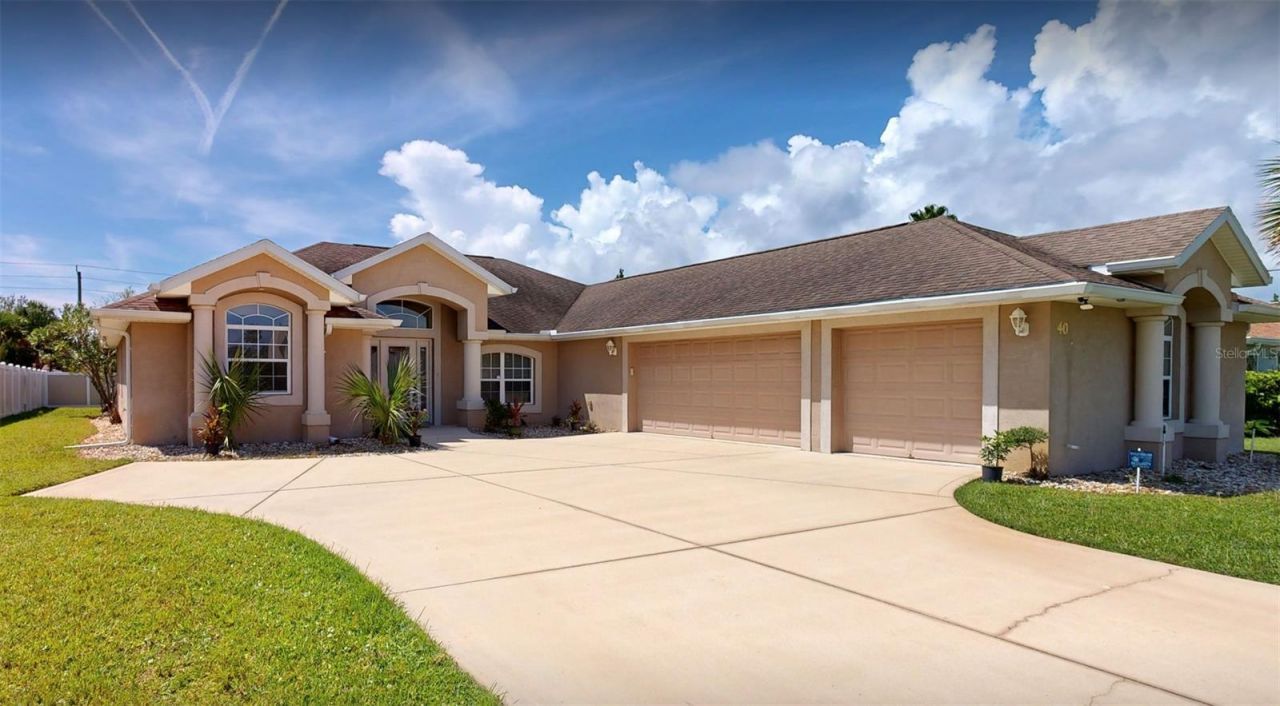
Graceful archways, elegant glass doors, vaulted ceilings, built-ins, and custom details give this home a warmth, character, and timeless quality that can be difficult to find in newer construction. Built by respected local builder Marv Howell, the home reflects the quality craftsmanship for which his work is known.Tile flooring runs throughout the entire home, creating a clean, cohesive look while offering easy maintenance. The spacious primary suite features a tray ceiling, a comfortable sitting area, and a large walk-in closet. The secondary bedrooms share a convenient Jack-and-Jill bathroom, with each bedroom having its own private sink and vanity area.A screened-in lanai provides additional space to relax, entertain, and enjoy the Florida lifestyle. The extra-spacious, side-entry three-car garage offers plenty of room for vehicles, storage and hobbies, and includes a utility sink. The laundry room with ample storage also features a utility sink, adding even more everyday convenience.With great bones, a move-in-ready interior, and classic architectural details, this home can be enjoyed as it is or thoughtfully updated over time to reflect your personal style.The HVAC was replaced in 2024. A new roof will be installed before closing. A new rear and side privacy fence adds comfort and separation to the backyard. Conveniently located near I-95 and A1A and approximately eight minutes from Jungle Hut Beach, the home offers easy access to shopping, dining, recreation, and Palm Coast's beautiful coastline.Situated on a peaceful street in Palm Coast's established C Section, this distinctive home offers space, quality, character, and exceptional value for its next owner.
Property Features
Property Type: Residential - Single Family
Cooling: Central Air
Fenced: Yes
Garage: 3 car attached
Heating: Central
Home Style: Custom, Florida
Lot Size: 0.29 Acres
Roof Type: Shingle
Stories: 1.0
Taxes: $6,755
Year Built: 2006
Amenities
Built-in Features
Ceiling Fans(s)
Eat-in Kitchen
High Ceilings
Open Floorplan
Primary Bedroom Main Floor
Solid Surface Counters
Solid Wood Cabinets
Thermostat
Tray Ceiling(s)
Vaulted Ceiling(s)
Walk-In Closet(s)
Window Treatments
Feature Descriptions
Additional Rooms: Formal Dining Room Separate, Formal Living Room Separate, Inside Utility
Appliances: Dishwasher, Disposal, Dryer, Electric Water Heater, Exhaust Fan, Microwave, Range, Washer
Builder: Marv Howell
Directions: From I-95, take Exit 289 for Palm Coast Parkway and head east. Turn left onto Florida Park Drive North, then turn right onto Palm Harbor Parkway. Turn left onto Cimmaron Drive, then take the first right onto Collingwood Lane. The house at 40 Collingwood L
Exterior: Block, Stucco
Fencing: Vinyl
Flood Zone Code: X
Flooring: Tile
Foundation: Block
Garage Dimensions: 22x37
Home Warranty Y/N: No
Lot: Cleared, City Limits, In County, Level, Paved
Lot Dimensions: 0.29
Model: Custom
Number of Wells: 1
Other Equipment: Irrigation Equipment
Ownership: Fee Simple
Parking: Driveway, Garage Door Opener, Garage Faces Side, Ground Level
Parking Notes: Driveway, Garage Door Opener, Garage Faces Side, Grou
Patio/Porch: Screened
Property Attached Y/N: No
Property Sub-Type: Single Family Residence
Security: Smoke Detector(s)
Sewer: Public Sewer
Showing Instructions: Sentri Lock Box
Special Sale Provisions: None
Utilities: Electricity Connected, Public, Sewer Connected, Sprinkler Well, Water Connected
Vegetation: Mature Landscaping, Trees/Landscaped
Water: Public, Well
Water Access Y/N: No
Windows: Blinds, Double Pane Windows, Shades
Zoning: DPX
Room Sizes
Primary Bedroom: 13.2x28.4
Bathroom 1: 13.2x13.5
Bedroom 2: 21.1x11.1
Bedroom 3: 12.1x18.9
Bathroom 2: 11.8x5.7
Dinette: 14.11x11.2
Living Room: 16.2x20.1
Dining Room: 11.3x15.4
Kitchen: 12.1x11.2
Laundry: 8.7x12.2
Local Schools
High School: Matanzas High
Middle School: Indian Trails Middle-FC
Elementary School: Old Kings Elementary
Listed By / Shown By
Listed By
Agency Name: REAL ESTATE SERVICES OF PC
Agency Contact: 386-445-1000
Shown By
Agent Name: Melissa Michel
Agent Phone: Cell: (954) 326-4012
Agency Title: Realty 100

Estimate Your Payment
Estimated Payment
$ 1,506.88 per month $834.59 Principal & Interest $562.92 Property Tax $109.38 Homeowner's InsuranceChange Payment Information



Member Participants (and their affiliated licensees, if applicable) shall indicate on their websites that IDX information is provided exclusively for consumers’ personal non-commercial use, that it may not be used for any purpose other than to identify prospective properties consumers may be interested in purchasing, that the data is deemed reliable but is not guaranteed by MLS GRID, and that the use of the MLS GRID Data may be subject to an end user license agreement prescribed by the Member Participant’s applicable MLS if any and as amended from time to time. MLS GRID may, at its discretion, require use of other disclaimers as necessary to protect Member Participant, and/or their MLS from liability.
Based on information submitted to the MLS GRID. All data is obtained from various sources and may not have been verified by broker or MLS GRID. Supplied Open House Information is subject to change without notice. All information should be independently reviewed and verified for accuracy. Properties may or may not be listed by the office/agent presenting the information.
Privacy Policy / DMCA Notice / ADA Accessibility


This site is hosted, designed and copyright
© 1994 - 2026 by
Delta Media Group, Inc. -- Patent Pending --
40 Collingwood Lane | MLS# FC320124
This single family home located at 40 Collingwood Lane , Palm Coast, FL 32137 is currently listed for sale with an asking price of $375,000. This property was built in 2006 and has 3 bedrooms and 2 full baths with 2132 sq. ft. Collingwood Lane is located in the PALM COAST subdivision. Search PALM COAST real estate on mmichel.realty100.com today.