MelissaMichel

BEDS3
BATHS2 full
SQUARE FEET1,582
MLS#O6427794
STATUSActive
PROPERTY TYPEResidential - Single Family
SUBDIVISIONGOLDEN RDG
Property Description
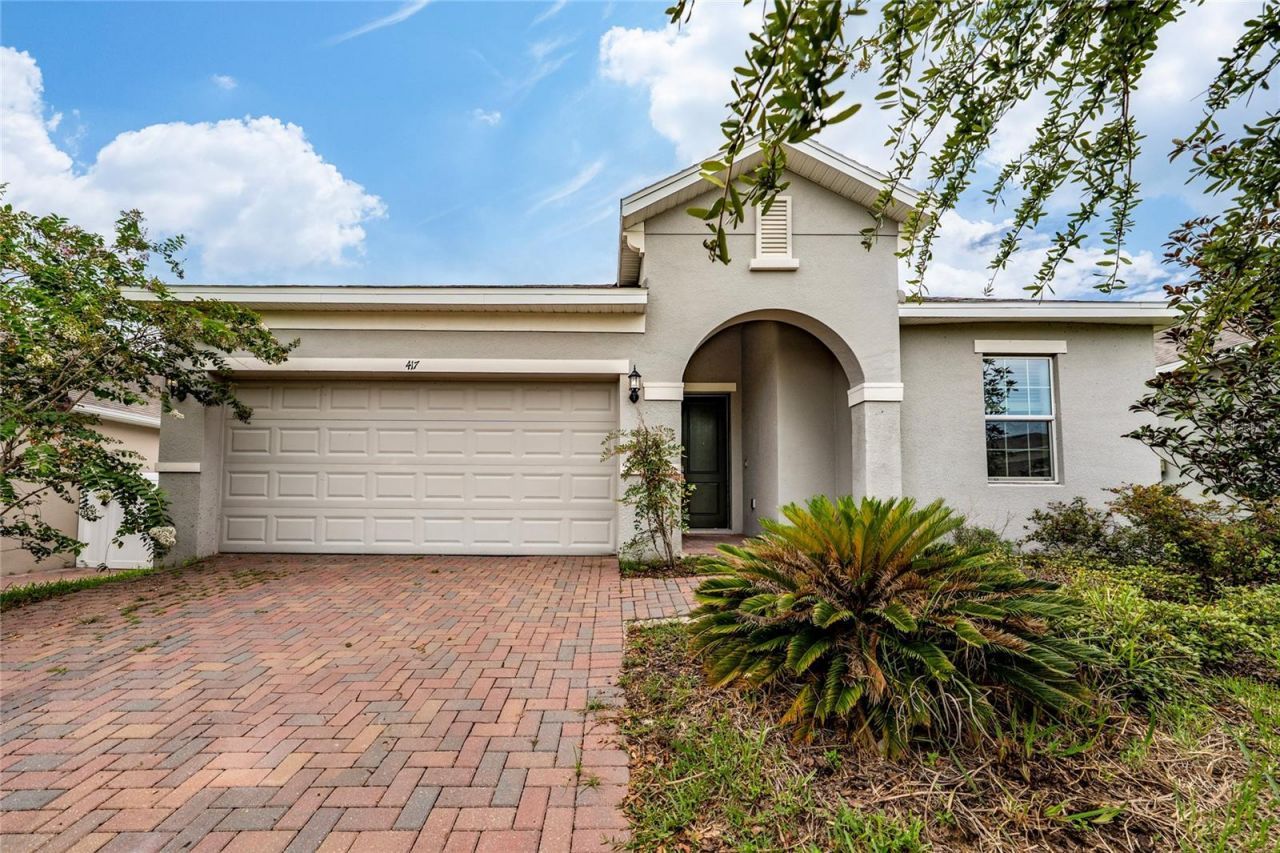
Welcome to a wonderful opportunity in growing Davenport! This home offers a comfortable layout, inviting living spaces, and the perfect canvas to create a home that reflects your personal style. Thoughtfully priced to allow room for personalized updates and improvements, this is an affordable opportunity to put your vision into action and make it truly your own.Enjoy a convenient location near shopping, dining, parks, recreation, and major roadways, making everyday living and weekend adventures easy to enjoy. With Central Florida continuing to grow, this area offers excellent convenience and exciting potential.Whether you're looking for a primary residence, seasonal retreat, or investment opportunity, this home offers the flexibility to create something special. Bring your ideas, add your personal touch, and unlock the potential this property has to offer. Schedule your private showing today!
Property Features
Property Type: Residential - Single Family
Cooling: Central Air
Garage: 2 car attached
Heating: Central, Electric
Home Style: Florida
Lot Size: 0.15 Acres
Roof Type: Shingle
Stories: 1.0
Taxes: $4,345
Year Built: 2020
Amenities
Eat-in Kitchen
Living Room/Dining Room Combo
Open Floorplan
Solid Surface Counters
Solid Wood Cabinets
Stone Counters
Thermostat
Lighting
Sidewalk
Sliding Doors
Feature Descriptions
Appliances: Dishwasher, Disposal, Dryer, Microwave, Range, Refrigerator, Washer
Community Features: Sidewalks, Street Lights
Directions: From I-4, take Exit 55 and head south on US Highway 27. Turn left onto Davenport Boulevard, then right onto Holly Hill Road. Continue to Golden Ridge Drive and turn left into the community. Follow Golden Ridge Drive and turn right onto Sapphire Drive. The
Exterior: Block, Concrete, Stucco
Flood Zone Code: X
Flooring: Carpet, Tile
Foundation: Slab
HOA Fee: 80/ Monthly
HOA Y/N: Yes
Home Warranty Y/N: No
Listing Terms: Cash, Conventional, FHA, Other, VA Loan
Lot Dimensions: 0.15
Ownership: Fee Simple
Parking: Driveway
Parking Notes: Driveway
Pets Allowed: Yes
Pets Restrictions: Please refer to the community HOA office, covenants, deeds, and restrictions - Buyer/s to verify with HOA Administration.
Property Attached Y/N: No
Property Sub-Type: Single Family Residence
Security: Smoke Detector(s)
Sewer: Public Sewer
Showing Instructions: Appointment Only, See Remarks, ShowingTime
Special Sale Provisions: None
Utilities: Cable Available, Electricity Available, Phone Available, Public, Water Available
Vegetation: Mature Landscaping, Trees/Landscaped
Water: Public
Water Access Y/N: No
Windows: Blinds
Listed By / Shown By
Listed By
Agency Name: KELLER WILLIAMS ADVANTAGE III
Agency Contact: murraycoleman@kw.com
Shown By
Agent Name: Melissa Michel
Agent Phone: Cell: (954) 326-4012
Agency Title: Realty 100

Estimate Your Payment
Estimated Payment
$ 1,076.98 per month $632.06 Principal & Interest $362.08 Property Tax $82.83 Homeowner's InsuranceChange Payment Information



Member Participants (and their affiliated licensees, if applicable) shall indicate on their websites that IDX information is provided exclusively for consumers’ personal non-commercial use, that it may not be used for any purpose other than to identify prospective properties consumers may be interested in purchasing, that the data is deemed reliable but is not guaranteed by MLS GRID, and that the use of the MLS GRID Data may be subject to an end user license agreement prescribed by the Member Participant’s applicable MLS if any and as amended from time to time. MLS GRID may, at its discretion, require use of other disclaimers as necessary to protect Member Participant, and/or their MLS from liability.
Based on information submitted to the MLS GRID. All data is obtained from various sources and may not have been verified by broker or MLS GRID. Supplied Open House Information is subject to change without notice. All information should be independently reviewed and verified for accuracy. Properties may or may not be listed by the office/agent presenting the information.
Privacy Policy / DMCA Notice / ADA Accessibility


This site is hosted, designed and copyright
© 1994 - 2026 by
Delta Media Group, Inc. -- Patent Pending --
417 Sapphire Drive | MLS# O6427794
This single family home located at 417 Sapphire Drive , Davenport, FL 33837 is currently listed for sale with an asking price of $284,000. This property was built in 2020 and has 3 bedrooms and 2 full baths with 1582 sq. ft. Sapphire Drive is located in the GOLDEN RDG subdivision. Search GOLDEN RDG real estate on mmichel.realty100.com today.