MelissaMichel

BEDS3
BATHS2 full 1 partial
SQUARE FEET2,132
MLS#TB8536965
STATUSActive
PROPERTY TYPEResidential - Single Family
SUBDIVISIONCAPE CORAL
Property Description
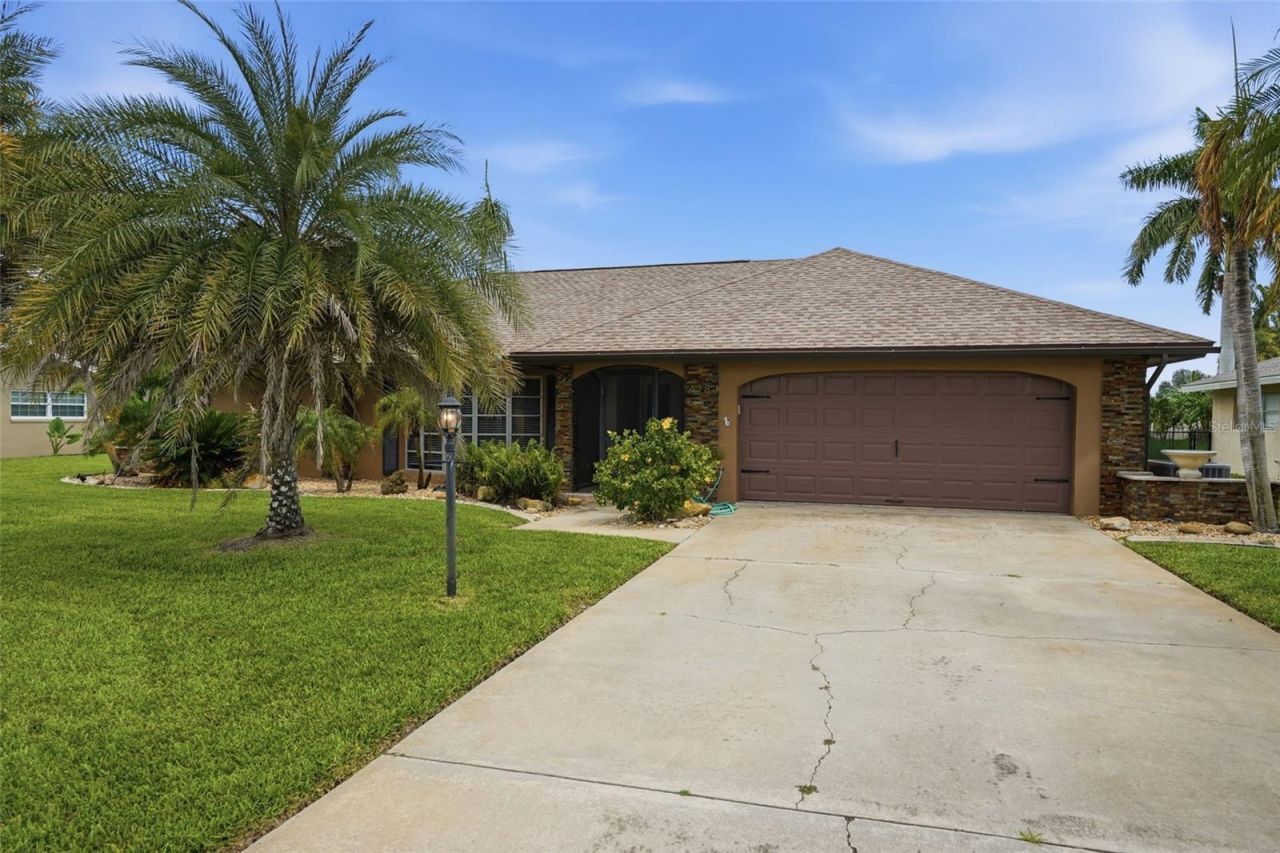
SOUTHERN EXPOSURE, DIRECT GULF ACCESS, A HEATED POOL, AND MINUTES TO THE YACHT CLUB. This beautifully maintained Cape Coral home captures the best of Southwest Florida living in one of the city's most desirable established neighborhoods, where the charm of Old Cape Coral meets a fresh new energy. Set along a Gulf access canal with southern rear exposure, the home offers minutes to open water with no bridges and a 10,000 lb boat lift with canopy, making it ideal for boaters looking for quick and easy access to the river and beyond. Inside, the spacious floor plan offers multiple living and dining areas with an easy flow throughout the home. The kitchen features sleek white cabinetry, dark countertops, stainless steel appliances, abundant storage, a breakfast bar, and a large window overlooking the outdoor living space and canal beyond. The primary suite is generously sized with private access to the lanai and an en suite bath featuring dual sinks, a soaking tub, and a separate tiled shower. Additional bedrooms are comfortably sized and offer plenty of flexibility for guests, family, or a home office. Outside is where this home truly shines. The expansive screened lanai offers multiple seating and dining areas, a large heated pool, an outdoor kitchen, a serving bar, and plenty of room to entertain. Beyond the pool area, enjoy a waterfront sitting area, composite dock, the 10,000 lb boat lift with canopy, and effortless access to open water with no bridges. The southern exposure provides excellent sunlight across the pool and outdoor living areas throughout the day. Located just minutes from the Cape Coral Yacht Club area, this home puts you close to the river, boating, dining, shopping, downtown Cape Coral, and the exciting redevelopment bringing a new vibe to one of Cape Coral's most iconic neighborhoods. This is the kind of property that delivers the waterfront lifestyle people come to Southwest Florida to enjoy.
Property Features
Property Type: Residential - Single Family
Cooling: Central Air
Garage: 2 car attached
Heating: Central
Lot Size: 0.24 Acres
Roof Type: Shingle
Stories: 1.0
Taxes: $9,970
Year Built: 1976
Amenities
Built-in Features
Eat-in Kitchen
Primary Bedroom Main Floor
Solid Surface Counters
Split Bedroom
Thermostat
Walk-In Closet(s)
Window Treatments
French Doors
Hurricane Shutters
Outdoor Grill
Outdoor Kitchen
Private Mailbox
Sliding Doors
Storage
Feature Descriptions
Appliances: Dishwasher, Disposal, Dryer, Microwave, Range, Refrigerator
Directions: Head South on Cape Coral Parkway, turn left onto Coronado, right on Tower Drive, Right onto Avalon. Continue down, house is on the left.
Exterior: Stucco
Flood Zone Code: AE
Flooring: Carpet, Tile
Foundation: Block, Concrete Perimeter
Frontage Canal Salt: 72
Home Warranty Y/N: No
Lot Dimensions: 0.24
Ownership: Fee Simple
Pool: Heated, Screen Enclosure
Property Attached Y/N: No
Property Sub-Type: Single Family Residence
Sewer: Public Sewer
Showing Instructions: Supra Lock Box, ShowingTime
Special Sale Provisions: None
Special View Info: Water
Swimming Pool: Yes
Utilities: BB/HS Internet Available, Cable Connected, Electricity Connected, Public, Sewer Connected, Water Connected
Water: Public
Water Access: Canal - Saltwater
Water Access Y/N: Yes
Waterfront Features: Canal - Saltwater, Bridges - No Fixed Bridges, Lift, Lift - Covered, Sailboat Water
Water View: Canal
Zoning: R1
Listed By / Shown By
Listed By
Agency Name: THE KEYES COMPANY
Agency Contact: 539-323-2883
Shown By
Agent Name: Melissa Michel
Agent Phone: Cell: (954) 326-4012
Agency Title: Realty 100

Estimate Your Payment
Estimated Payment
$ 2,643.24 per month $1,602.41 Principal & Interest $830.83 Property Tax $210.00 Homeowner's InsuranceChange Payment Information



Member Participants (and their affiliated licensees, if applicable) shall indicate on their websites that IDX information is provided exclusively for consumers’ personal non-commercial use, that it may not be used for any purpose other than to identify prospective properties consumers may be interested in purchasing, that the data is deemed reliable but is not guaranteed by MLS GRID, and that the use of the MLS GRID Data may be subject to an end user license agreement prescribed by the Member Participant’s applicable MLS if any and as amended from time to time. MLS GRID may, at its discretion, require use of other disclaimers as necessary to protect Member Participant, and/or their MLS from liability.
Based on information submitted to the MLS GRID. All data is obtained from various sources and may not have been verified by broker or MLS GRID. Supplied Open House Information is subject to change without notice. All information should be independently reviewed and verified for accuracy. Properties may or may not be listed by the office/agent presenting the information.
Privacy Policy / DMCA Notice / ADA Accessibility


This site is hosted, designed and copyright
© 1994 - 2026 by
Delta Media Group, Inc. -- Patent Pending --
418 Avalon Drive | MLS# TB8536965
This single family home located at 418 Avalon Drive , Cape Coral, FL 33904 is currently listed for sale with an asking price of $720,000. This property was built in 1976 and has 3 bedrooms and 2 full and 1 partial baths with 2132 sq. ft. Avalon Drive is located in the CAPE CORAL subdivision. Search CAPE CORAL real estate on mmichel.realty100.com today.