MelissaMichel

BEDS2
BATHS2 full
SQUARE FEET1,077
MLS#O6431421
STATUSActive
PROPERTY TYPERental - Townhouse
SUBDIVISIONOAKLAND VILLAGE
Property Description
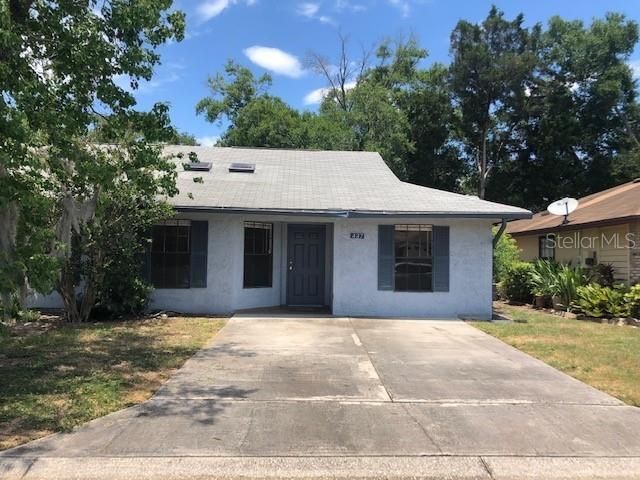
This 2-bedroom, 2-bath duplex is ideally located in the heart of Altamonte Springs, just minutes from Uptown Altamonte, Cranes Roost Park, and convenient access to the I-4 Express. Inside, you'll find vaulted ceilings, multiple skylights that fill the home with natural light, a spacious living room, and a separate dining area. Tile flooring runs throughout the main living spaces, with hardwood flooring in both bedrooms. The primary bedroom features sliding glass doors leading to a screened porch overlooking the private, fenced backyard, offering the perfect space for gardening or small pets. There is a laundry room inside the unit with Washer and Dryer included. Just steps away is the Wekiva Trail trailhead, providing easy access to miles of scenic walking and biking trails.
Property Features
Property Type: Rental - Townhouse
Cooling: Central Air
Heating: Central
Lot Size: 0.06 Acres
Year Built: 1989
Amenities
Ceiling Fans(s)
Vaulted Ceiling(s)
Private Yard
Sliding Doors
Feature Descriptions
Appliances: Convection Oven, Dishwasher, Dryer, Refrigerator, Washer
Community Features: Sidewalks
Days on Site: 1
Directions: Take Sanlando Office Pk to W State Rd 434Take Montgomery Rd to Marion Ave in Altamonte SpringsContinue on Marion Ave. Drive to Wood Rose Ln
Fencing: Fenced
Flood Zone Code: x
Flooring: Tile, Wood
HOA Y/N: Yes
Home Warranty Y/N: No
Lease Terms: Twelve Months
Lot Dimensions: 0.06
Other Equipment: Private Yard
Patio/Porch: Covered, Patio, Screened
Pets Allowed: Cats OK, Dogs OK
Pets Size: Medium (36-60 Lbs.)
Pets Weight (Max): 50
Property Attached Y/N: No
Property Sub-Type: Townhouse
Sewer: Public Sewer
Showing Instructions: Appointment Only, Call Listing Agent
Utilities: Cable Connected, Electricity Connected, Sewer Connected, Water Connected
Water: Public
Water Access Y/N: No
Windows: Skylight(s)
Listed By / Shown By
Listed By
Agency Name: JML REALTY INVESTMENTS LLC
Agency Contact: 407-921-9635
Shown By
Agent Name: Melissa Michel
Agent Phone: Cell: (954) 326-4012
Agency Title: Realty 100




Member Participants (and their affiliated licensees, if applicable) shall indicate on their websites that IDX information is provided exclusively for consumers’ personal non-commercial use, that it may not be used for any purpose other than to identify prospective properties consumers may be interested in purchasing, that the data is deemed reliable but is not guaranteed by MLS GRID, and that the use of the MLS GRID Data may be subject to an end user license agreement prescribed by the Member Participant’s applicable MLS if any and as amended from time to time. MLS GRID may, at its discretion, require use of other disclaimers as necessary to protect Member Participant, and/or their MLS from liability.
Based on information submitted to the MLS GRID. All data is obtained from various sources and may not have been verified by broker or MLS GRID. Supplied Open House Information is subject to change without notice. All information should be independently reviewed and verified for accuracy. Properties may or may not be listed by the office/agent presenting the information.
Privacy Policy / DMCA Notice / ADA Accessibility


This site is hosted, designed and copyright
© 1994 - 2026 by
Delta Media Group, Inc. -- Patent Pending --
437 Wood Rose Lane | MLS# O6431421
This property located at 437 Wood Rose Lane , Altamonte Springs, FL 32714 is currently listed for rent with an asking price of $1,825 / Monthly. Search Altamonte Springs real estate on mmichel.realty100.com today.