MelissaMichel

BEDS3
BATHS2 full
SQUARE FEET1,472
MLS#G5115806
STATUSActive
PROPERTY TYPEResidential - Single Family
SUBDIVISIONTHE VILLAGES
Property Description
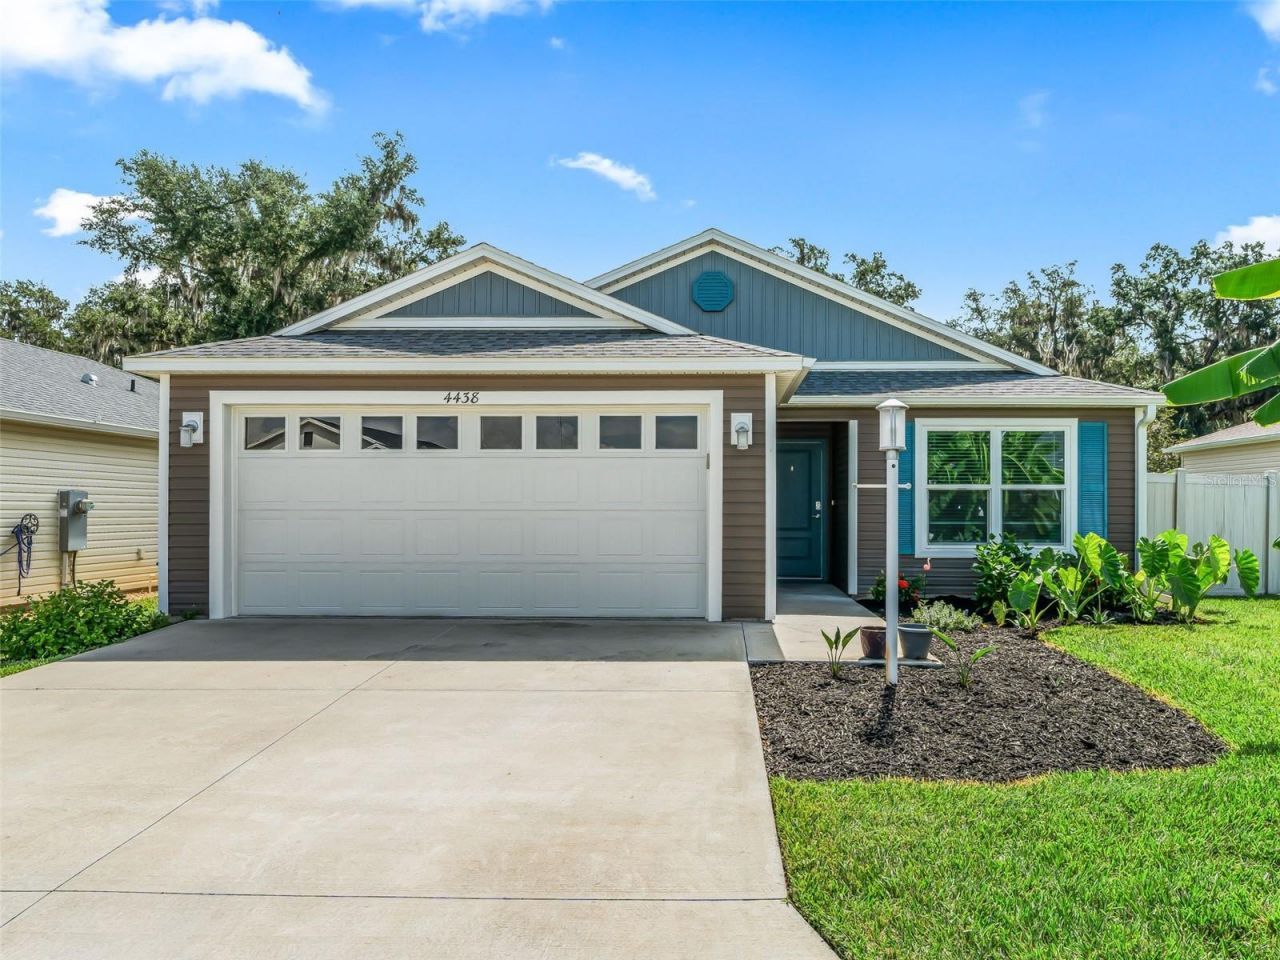
Welcome to this beautifully maintained At Ease Cottage Villa in the highly desirable Village of Richmond, where comfort, convenience, and low-maintenance living come together in one exceptional home. Offering 3 bedrooms, 2 bathrooms, and a spacious 2-car garage, this move-in ready villa is perfect for enjoying The Villages lifestyle.Step inside to an inviting open floor plan featuring luxury vinyl plank flooring throughout the main living areas, laundry room, and bathrooms, while the bedrooms offer the warmth and comfort of plush carpeting. The bright kitchen provides abundant cabinetry, durable laminate countertops, and flows seamlessly into the dining and living areas-ideal for both everyday living and entertaining.The generously sized primary suite easily accommodates a king-size bedroom set and features an en-suite bath with dual sinks and a walk-in shower. Two comfortable guest bedrooms and a guest bath with a tub/shower combination provide plenty of space for family and friends.Enjoy Florida's beautiful weather year-round from the screened lanai with its attractive painted floor, overlooking a fully fenced backyard with plenty of green space for your furry companions to run and play. Mature, neatly maintained landscaping creates wonderful curb appeal and a welcoming first impression.Additional features include a whole-house water filtration system, tankless gas water heater, inside laundry room with Whirlpool washer and dryer, and a 2-car garage complete with a painted floor and utility sink for added convenience.Located in the sought-after Village of Richmond, you'll be just minutes from championship golf, recreation centers, pools, shopping, dining, entertainment, and all the incredible amenities that make The Villages one of Florida's premier active adult communities.Don't miss this opportunity to own a beautifully cared-for home with a spacious fenced yard in one of the area's most desirable locations-schedule your private showing today!
Property Features
Property Type: Residential - Single Family
Cooling: Central Air
Garage: 2 car attached
Heating: Electric, Natural Gas
Lot Size: 0.12 Acres
Roof Type: Shingle
Stories: 1.0
Taxes: $6,261
Year Built: 2023
Amenities
Ceiling Fans(s)
Open Floorplan
Thermostat
Vaulted Ceiling(s)
Walk-In Closet(s)
Courtyard
Sliding Doors
Feature Descriptions
Additional Rooms: Attic
Appliances: Dishwasher, Disposal, Dryer, Gas Water Heater, Microwave, Range, Refrigerator, Tankless Water Heater, Washer, Water Filtration System
Association Amenities: Fence Restrictions, Gated, Golf Course, Pickleball Court(s), Pool, Recreation Facilities, Shuffleboard Court, Tennis Court(s), Vehicle Restrictions
Community Features: Community Mailbox, Deed Restrictions, Dog Park, Gated Community - No Guard, Golf Carts OK, Golf, Irrigation-Reclaimed Water, Pool, Special Community Restrictions, Tennis Court(s)
Days on Site: 1
Directions: From Hwy 44, go south on Meggison Rd. Turn right (first roundabout exit) onto Tharp Ave. Turn left onto Burgess Dr., then right onto Cameo Circle. Proceed to #4438.
Exterior: Vinyl Siding
Flood Zone Code: X
Flooring: Carpet, Luxury Vinyl
Foundation: Slab
Home Warranty Y/N: No
Lot Dimensions: 0.12
Number of Pets: 2
Other Equipment: Irrigation Equipment
Ownership: Fee Simple
Pets Allowed: Number Limit
Property Attached Y/N: No
Property Sub-Type: Single Family Residence
Senior Community: Yes
Sewer: Public Sewer
Showing Instructions: Supra Lock Box, Lock Box Electronic, ShowingTime
Special Sale Provisions: None
Utilities: BB/HS Internet Available, Cable Available, Electricity Connected, Natural Gas Connected, Phone Available, Public, Sewer Connected, Sprinkler Recycled, Water Connected
Water: Public
Water Access Y/N: No
Zoning: RESI
Room Sizes
Primary Bedroom: 17.3x12.3
Kitchen: 17.8x10.3
Living Room: 15.6x14.3
Bedroom 2: 12.5x10.4
Bedroom 3: 11.3x10.5
Dining Room: 15.6x10
Listed By / Shown By
Listed By
Agency Name: REALTY EXECUTIVES IN THE VILLAGES
Agency Contact: 352-753-7500
Shown By
Agent Name: Melissa Michel
Agent Phone: Cell: (954) 326-4012
Agency Title: Realty 100

Estimate Your Payment
Estimated Payment
$ 1,478.05 per month $845.49 Principal & Interest $521.75 Property Tax $110.80 Homeowner's InsuranceChange Payment Information



Member Participants (and their affiliated licensees, if applicable) shall indicate on their websites that IDX information is provided exclusively for consumers’ personal non-commercial use, that it may not be used for any purpose other than to identify prospective properties consumers may be interested in purchasing, that the data is deemed reliable but is not guaranteed by MLS GRID, and that the use of the MLS GRID Data may be subject to an end user license agreement prescribed by the Member Participant’s applicable MLS if any and as amended from time to time. MLS GRID may, at its discretion, require use of other disclaimers as necessary to protect Member Participant, and/or their MLS from liability.
Based on information submitted to the MLS GRID. All data is obtained from various sources and may not have been verified by broker or MLS GRID. Supplied Open House Information is subject to change without notice. All information should be independently reviewed and verified for accuracy. Properties may or may not be listed by the office/agent presenting the information.
Privacy Policy / DMCA Notice / ADA Accessibility


This site is hosted, designed and copyright
© 1994 - 2026 by
Delta Media Group, Inc. -- Patent Pending --
4438 Cameo Circle | MLS# G5115806
This single family home located at 4438 Cameo Circle, The Villages, FL 32163 is currently listed for sale with an asking price of $379,900. This property was built in 2023 and has 3 bedrooms and 2 full baths with 1472 sq. ft. Cameo Circle is located in the THE VILLAGES subdivision. Search THE VILLAGES real estate on mmichel.realty100.com today.