MelissaMichel

BEDS2
BATHS2 full
SQUARE FEET1,128
MLS#W7888257
STATUSActive
PROPERTY TYPEResidential - Single Family
SUBDIVISIONSPRING HILL
Property Description
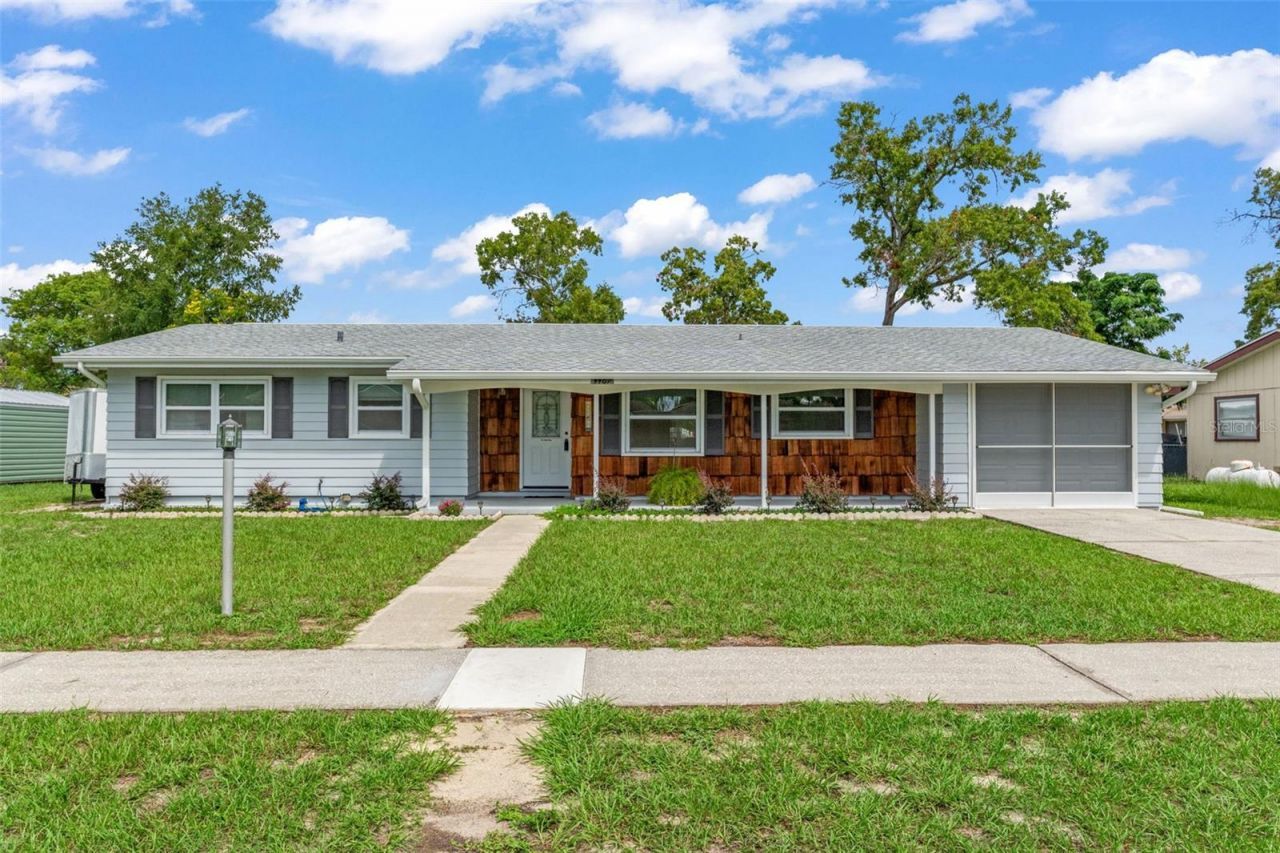
Come check out your beautifully upgraded 2-bedroom, 2-bathroom POOL home!! This home offers peace of mind with all the major updates already completed, making it truly move-in ready. Recent improvements include a 2025 A/C system, 2019 energy efficient windows, and a 2020 roof replacement, allowing you to enjoy your new home without the worry of costly repairs. Inside, you'll find a warm and inviting layout that has been lovingly cared for and meticulously maintained. Come on over and check out your stunning kitchen, fully equipped with all stainless steel appliances. Off to the left is your dining area alongside your large living room, perfect for interacting and entertaining with guests. Your home boasts tile flooring in the main living areas along with soft carpet flooring in the bedrooms. If the home doesn't take your breath away the backyard will. Step outside into your own private backyard oasis. Relax by the sparkling swimming pool complete with its own surrounding deck, perfect for entertaining family and friends or soaking up the Florida sunshine. The large covered and screened lanai provides the ideal space for morning coffee, outdoor dining, or unwinding year-round. Adding to the charm is a stunning koi pond with a beautiful wooden walkway leading to a finished enclosed shed equipped with electricity, making it perfect as a workshop, hobby room, art studio, home office, or additional storage. The fully fenced backyard offers privacy and plenty of room for pets, gardening, and outdoor activities. Your home is conveniently located near shopping, dining, medical facilities, parks, and the US Hwy 19 and Cortez Blvd for an easy commute, this exceptional home combines thoughtful updates, unique outdoor features, and everyday convenience. Homes that have been this well cared for don't come along often, so come on over for a swim and schedule your private showing today before this one is gone! (2025 A/C, 2019 energy efficient windows, and a 2020 roof )
Property Features
Property Type: Residential - Single Family
Cooling: Central Air
Fenced: Yes
Garage: 1 car attached
Heating: Central
Home Style: Ranch
Lot Size: 0.17 Acres
Roof Type: Shingle
Stories: 1.0
Taxes: $1,251
Year Built: 1975
Amenities
Ceiling Fans(s)
Living Room/Dining Room Combo
Primary Bedroom Main Floor
Walk-In Closet(s)
Sidewalk
Sliding Doors
Storage
Feature Descriptions
Appliances: Dishwasher, Microwave, Refrigerator
Directions: Northcliff Blvd to south onto Deltona Blvd, right onto Century Dr, left onto Cadbury Rd, home is on the right.
Exterior: Vinyl Siding, Frame
Fencing: Wood
Flood Zone Code: X
Flooring: Carpet, Ceramic Tile
Foundation: Slab
Home Warranty Y/N: No
Listing Terms: Cash, Conventional, FHA, VA Loan
Lot Dimensions: 0.17
Ownership: Fee Simple
Parking: Driveway, Oversized
Parking Notes: Driveway, Oversized
Patio/Porch: Front Porch, Rear Porch, Screened
Pool: Deck, Other
Property Attached Y/N: No
Property Sub-Type: Single Family Residence
Sewer: Public Sewer
Showing Instructions: Supra Lock Box, ShowingTime
Special Sale Provisions: None
Swimming Pool: Yes
Utilities: BB/HS Internet Available, Cable Available, Electricity Available, Phone Available, Water Available
Water: Public
Water Access Y/N: No
Zoning: PDP
Room Sizes
Dining Room: 9.1x10.4
Living Room: 20.1x12.7
Kitchen: 9.11x10
Primary Bedroom: 11.8x14.1
Bedroom 2: 12.4x11.4
Balcony/Porch/Lanai: 15.2x11.5
Local Schools
High School: Central High School
Middle School: Fox Chapel Middle School
Elementary School: Explorer K-8
Listed By / Shown By
Listed By
Agency Name: KW REALTY ELITE PARTNERS
Agency Contact: 352-688-6500
Shown By
Agent Name: Melissa Michel
Agent Phone: Cell: (954) 326-4012
Agency Title: Realty 100

Estimate Your Payment
Estimated Payment
$ 708.39 per month $534.14 Principal & Interest $104.25 Property Tax $70.00 Homeowner's InsuranceChange Payment Information



Member Participants (and their affiliated licensees, if applicable) shall indicate on their websites that IDX information is provided exclusively for consumers’ personal non-commercial use, that it may not be used for any purpose other than to identify prospective properties consumers may be interested in purchasing, that the data is deemed reliable but is not guaranteed by MLS GRID, and that the use of the MLS GRID Data may be subject to an end user license agreement prescribed by the Member Participant’s applicable MLS if any and as amended from time to time. MLS GRID may, at its discretion, require use of other disclaimers as necessary to protect Member Participant, and/or their MLS from liability.
Based on information submitted to the MLS GRID. All data is obtained from various sources and may not have been verified by broker or MLS GRID. Supplied Open House Information is subject to change without notice. All information should be independently reviewed and verified for accuracy. Properties may or may not be listed by the office/agent presenting the information.
Privacy Policy / DMCA Notice / ADA Accessibility


This site is hosted, designed and copyright
© 1994 - 2026 by
Delta Media Group, Inc. -- Patent Pending --
4467 Cadbury Road | MLS# W7888257
This single family home located at 4467 Cadbury Road , Spring Hill, FL 34606 is currently listed for sale with an asking price of $240,000. This property was built in 1975 and has 2 bedrooms and 2 full baths with 1128 sq. ft. Cadbury Road is located in the SPRING HILL subdivision. Search SPRING HILL real estate on mmichel.realty100.com today.