MelissaMichel

BEDS3
BATHS2 full
SQUARE FEET864
MLS#W7888217
STATUSActive
PROPERTY TYPEResidential - Mobile Home
SUBDIVISIONACREAGE
Property Description
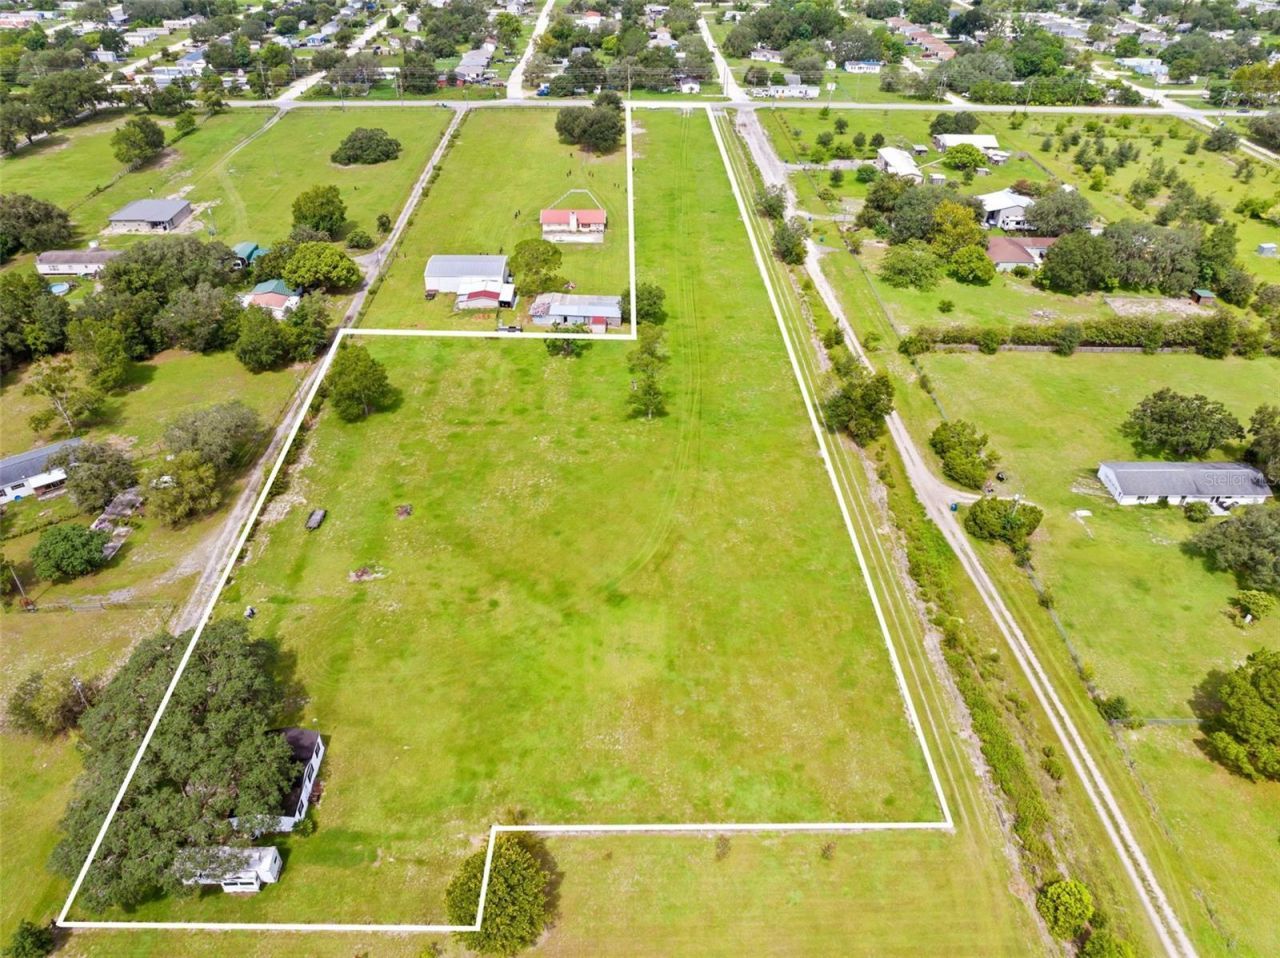
Bring your vision and make this property your own! Situated on 4.5 FULLY FENCED & GATED ACRES, this versatile AGRICULTURE property offers endless possibilities. The existing 3/2 DOUBLE-WIDE HOME is comfortable and livable, providing the perfect opportunity to live on-site while building your dream home or updating the current residence to suit your style. Enjoy peaceful evenings on the EXPANSIVE REAR DECK, shaded by a BEAUTIFUL CANOPY OF MATURE OAK TREES. The property also includes a STORAGE SHED and covered work area, offering additional space for projects, equipment, or hobbies. THE TRUE VALUE LIES IN THE LAND. This CLEARED, USABLE ACREAGE is complete with IMPACT FEES ALREADY PAID, plus an EXISTING WELL, SEPTIC, AND ELECTRIC, saving you time and money on future improvements. ZONED AG and LOCATED OUTSIDE OF THE FLOOD ZONE, you'll enjoy the freedom of NO HOA or CDD restrictions, making it ideal for livestock, gardening, recreational vehicles, or simply enjoying wide-open spaces. CONVENIENTLY LOCATED just minutes from major highways, shopping, dining, and everyday amenities, this property offers the perfect blend of rural living with easy access to town. Whether you're looking for a homestead, hobby farm, investment opportunity, or the ideal location to build your forever home, THIS PROPERTY IS FULL OF POTENTIAL!! Property being offered for CASH or CONVENTIONAL ONLY.
Property Features
Property Type: Residential - Mobile Home
Cooling: Central Air
Heating: Central, Electric
Lot Size: 4.50 Acres
Roof Type: Shingle
Stories: 1.0
Taxes: $2,273
Year Built: 1991
Amenities
Walk-In Closet(s)
Storage
Feature Descriptions
Appliances: Dryer, Range, Washer
Days on Site: 1
Directions: From Brooksville, head South on 41. Right on Powell Rd. Right on California St. Property on right, just before Trails End Rd. Look for sign. Property is fenced & gated. Home is not visible from the road.
Exterior: Frame
Flood Zone Code: X
Flooring: Carpet, Tile, Vinyl
Foundation: Pillar/Post/Pier
Home Warranty Y/N: No
Listing Terms: Cash, Conventional
Lot Dimensions: 4.5
Ownership: Fee Simple
Patio/Porch: Deck, Rear Porch
Property Attached Y/N: No
Property Sub-Type: Manufactured Home
Sewer: Septic Tank
Showing Instructions: Supra Lock Box, Call Listing Agent
Special Sale Provisions: None
Utilities: BB/HS Internet Available, Cable Available, Electricity Connected, Water Connected
Vegetation: Oak Trees
Water: Private, Well
Water Access Y/N: No
Zoning: AG
Room Sizes
Kitchen: 11x11
Living Room: 15x14
Primary Bedroom: 11x10
Bedroom 2: 10x9
Bedroom 3: 9x9
Listed By / Shown By
Listed By
Agency Name: SOUTHERN COAST TO COUNTRY RLTY
Agency Contact: 352-777-4999
Shown By
Agent Name: Melissa Michel
Agent Phone: Cell: (954) 326-4012
Agency Title: Realty 100

Estimate Your Payment
Estimated Payment
$ 869.07 per month $600.90 Principal & Interest $189.42 Property Tax $78.75 Homeowner's InsuranceChange Payment Information



Member Participants (and their affiliated licensees, if applicable) shall indicate on their websites that IDX information is provided exclusively for consumers’ personal non-commercial use, that it may not be used for any purpose other than to identify prospective properties consumers may be interested in purchasing, that the data is deemed reliable but is not guaranteed by MLS GRID, and that the use of the MLS GRID Data may be subject to an end user license agreement prescribed by the Member Participant’s applicable MLS if any and as amended from time to time. MLS GRID may, at its discretion, require use of other disclaimers as necessary to protect Member Participant, and/or their MLS from liability.
Based on information submitted to the MLS GRID. All data is obtained from various sources and may not have been verified by broker or MLS GRID. Supplied Open House Information is subject to change without notice. All information should be independently reviewed and verified for accuracy. Properties may or may not be listed by the office/agent presenting the information.
Privacy Policy / DMCA Notice / ADA Accessibility


This site is hosted, designed and copyright
© 1994 - 2026 by
Delta Media Group, Inc. -- Patent Pending --
4586 California Street | MLS# W7888217
This single family home located at 4586 California Street, Brooksville, FL 34604 is currently listed for sale with an asking price of $270,000. This property was built in 1991 and has 3 bedrooms and 2 full baths with 864 sq. ft. California Street is located in the ACREAGE subdivision. Search ACREAGE real estate on mmichel.realty100.com today.