MelissaMichel

BEDS3
BATHS2 full
SQUARE FEET1,540
MLS#B26061552
STATUSActive
PROPERTY TYPEResidential - Single Family
SUBDIVISIONPORT ST LUCIE SECTION 34
Property Description
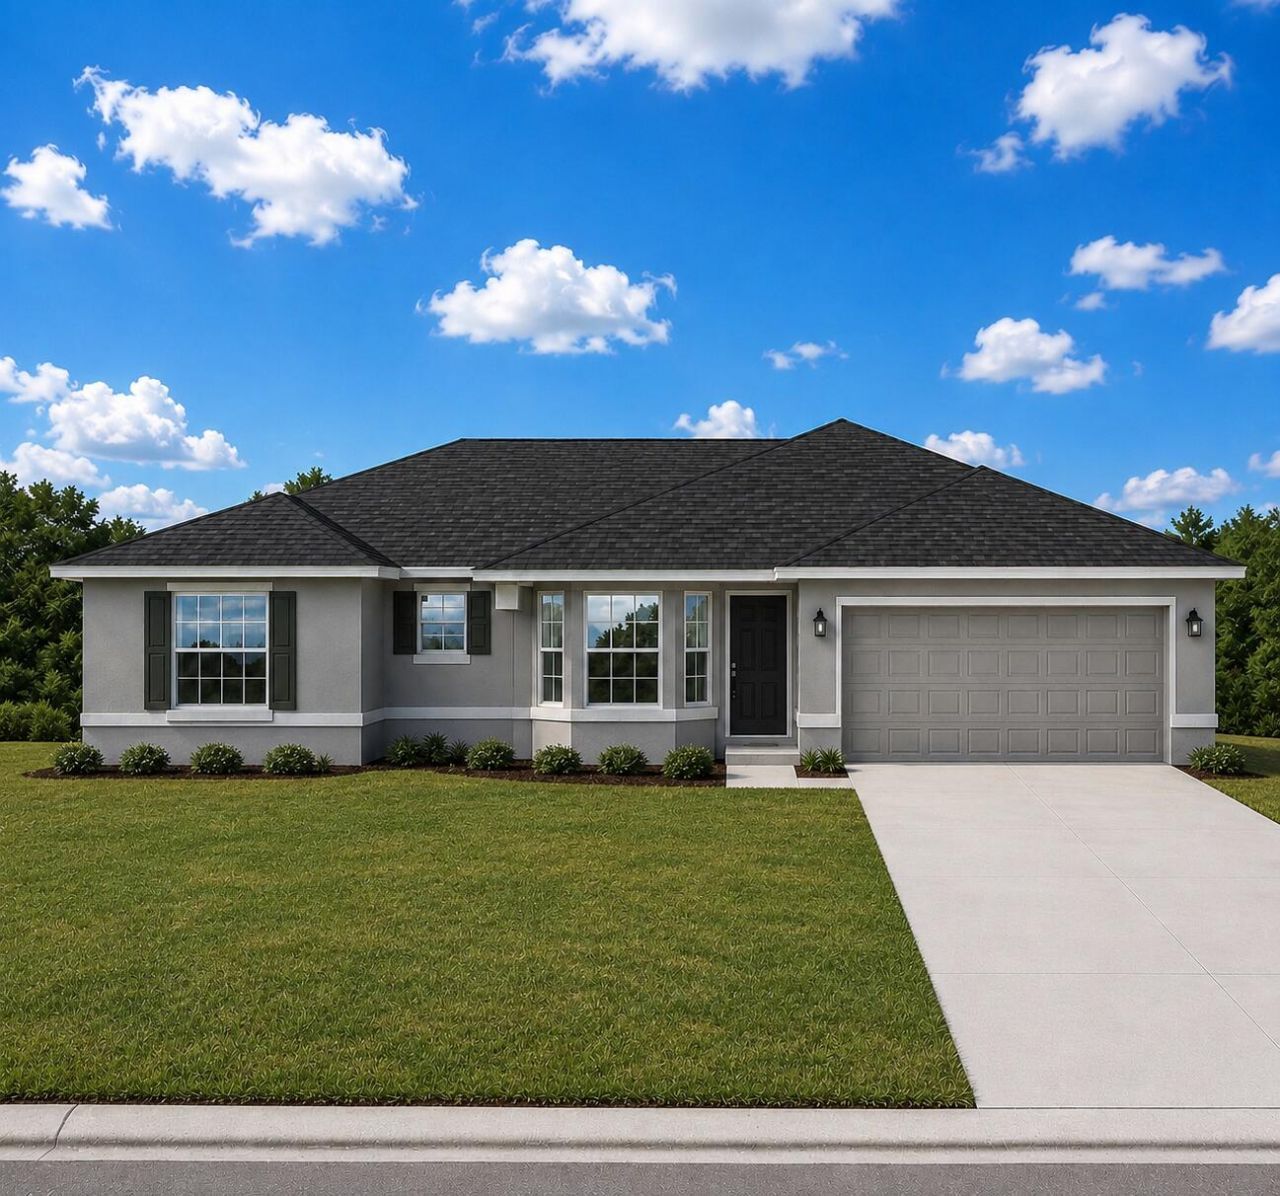
*Secure an estimated monthly principal and interest payment of $$2,785.84 on a FHA 30yrFixed BUY your rate down with 10K FLEX CASH. *Under Construction! *AVAILABLE FALL 2026! $1,000 DEPOSIT (EMD) with approved lender. Also, save thousands in closing costs when using Builder's preferred lender. This beautifully crafted new home (SAMPLE PHOTOS) offers 3beds|2 baths and true 2 car garage. Owner's Suite boasts, double sinks, separate tub & walk-in shower. The spacious living area designed with vaulted ceilings, tile throughout main living areas & open, large granite kitchen island,also granite countertops! Plus, a beautiful covered back patio!! Ideally located with quick access to shopping, dining, beaches & Tradition Square. Builder warranty included-an exceptional value and opportunity
Property Features
Property Type: Residential - Single Family
Cooling: Central Air, Ceiling Fan(s)
Garage: 2 car attached
Heating: Central
Lot Size: 0.27 Acres
Roof Type: Shingle
Stories: 1.0
Taxes: $2,379
Year Built: 2026
Amenities
High Ceilings
Kitchen Island
Pantry
Vaulted Ceiling(s)
Walk-In Closet(s)
Bedroom Layout - Split
Pull Down Stairs
Storage
Feature Descriptions
Appliances: Electric Water Heater, Cooktop, Disposal, Dishwasher, Electric Range, Oven, Water Heater, Gas Cooktop, Range
Exterior: CBS
Flooring: Carpet, Tile
Laundry: Electric Dryer Hookup, Inside, Laundry Room, Washer Hookup
Parcel#: 342066512050006
Parking: Driveway, Garage, Attached Garage
Parking Notes: Driveway, Garage, Attached Garage
Pets Allowed: Yes, No Restrictions
Restrictions: No Restrictions
Sewer: Public Sewer
SQFT Living: 1540
Structure Type: House
Total Rooms: 5
Utilities: Cable Available, Electricity Available, Sewer Available, Water Available
Utilities: Cable Available, Electricity Available, Sewer Available, Water Available
Water: Public
Windows: Double Pane Windows
Room Sizes
Living Room: 14.8 X 22.4 Level First
Primary Bedroom: 14.4 X 12 Level First
Bedroom 2: 11.7 X 11.8 Level First
Bedroom 3: 11.7 X 11.8 Level First
Other: 10 X 14 Level First
Listed By / Shown By
Listed By
Agency Name: Adams Homes Realty Inc
Agency Phone: 772-905-8394
Shown By
Agent Name: Melissa Michel
Agent Phone: Cell: (954) 326-4012
Agency Title: Realty 100

Estimate Your Payment
Estimated Payment
$ 1,384.75 per month $1,049.03 Principal & Interest $198.25 Property Tax $137.48 Homeowner's InsuranceChange Payment Information


Privacy Policy / DMCA Notice / ADA Accessibility


This site is hosted, designed and copyright
© 1994 - 2026 by
Delta Media Group, Inc. -- Patent Pending --
4618 SW Leeward Street | MLS# B26061552
This single family home located at 4618 SW Leeward Street, Port Saint Lucie, FL 34953 is currently listed for sale with an asking price of $471,352. This property was built in 2026 and has 3 bedrooms and 2 full baths with 1540 sq. ft. SW Leeward Street is located in the PORT ST LUCIE SECTION 34 subdivision. Search PORT ST LUCIE SECTION 34 real estate on mmichel.realty100.com today.