MelissaMichel

BEDS3
BATHS2 full
SQUARE FEET2,480
MLS#B26061402
STATUSActive
PROPERTY TYPEResidential - Single Family
SUBDIVISIONWINDWARD PALM BEACH
Property Description
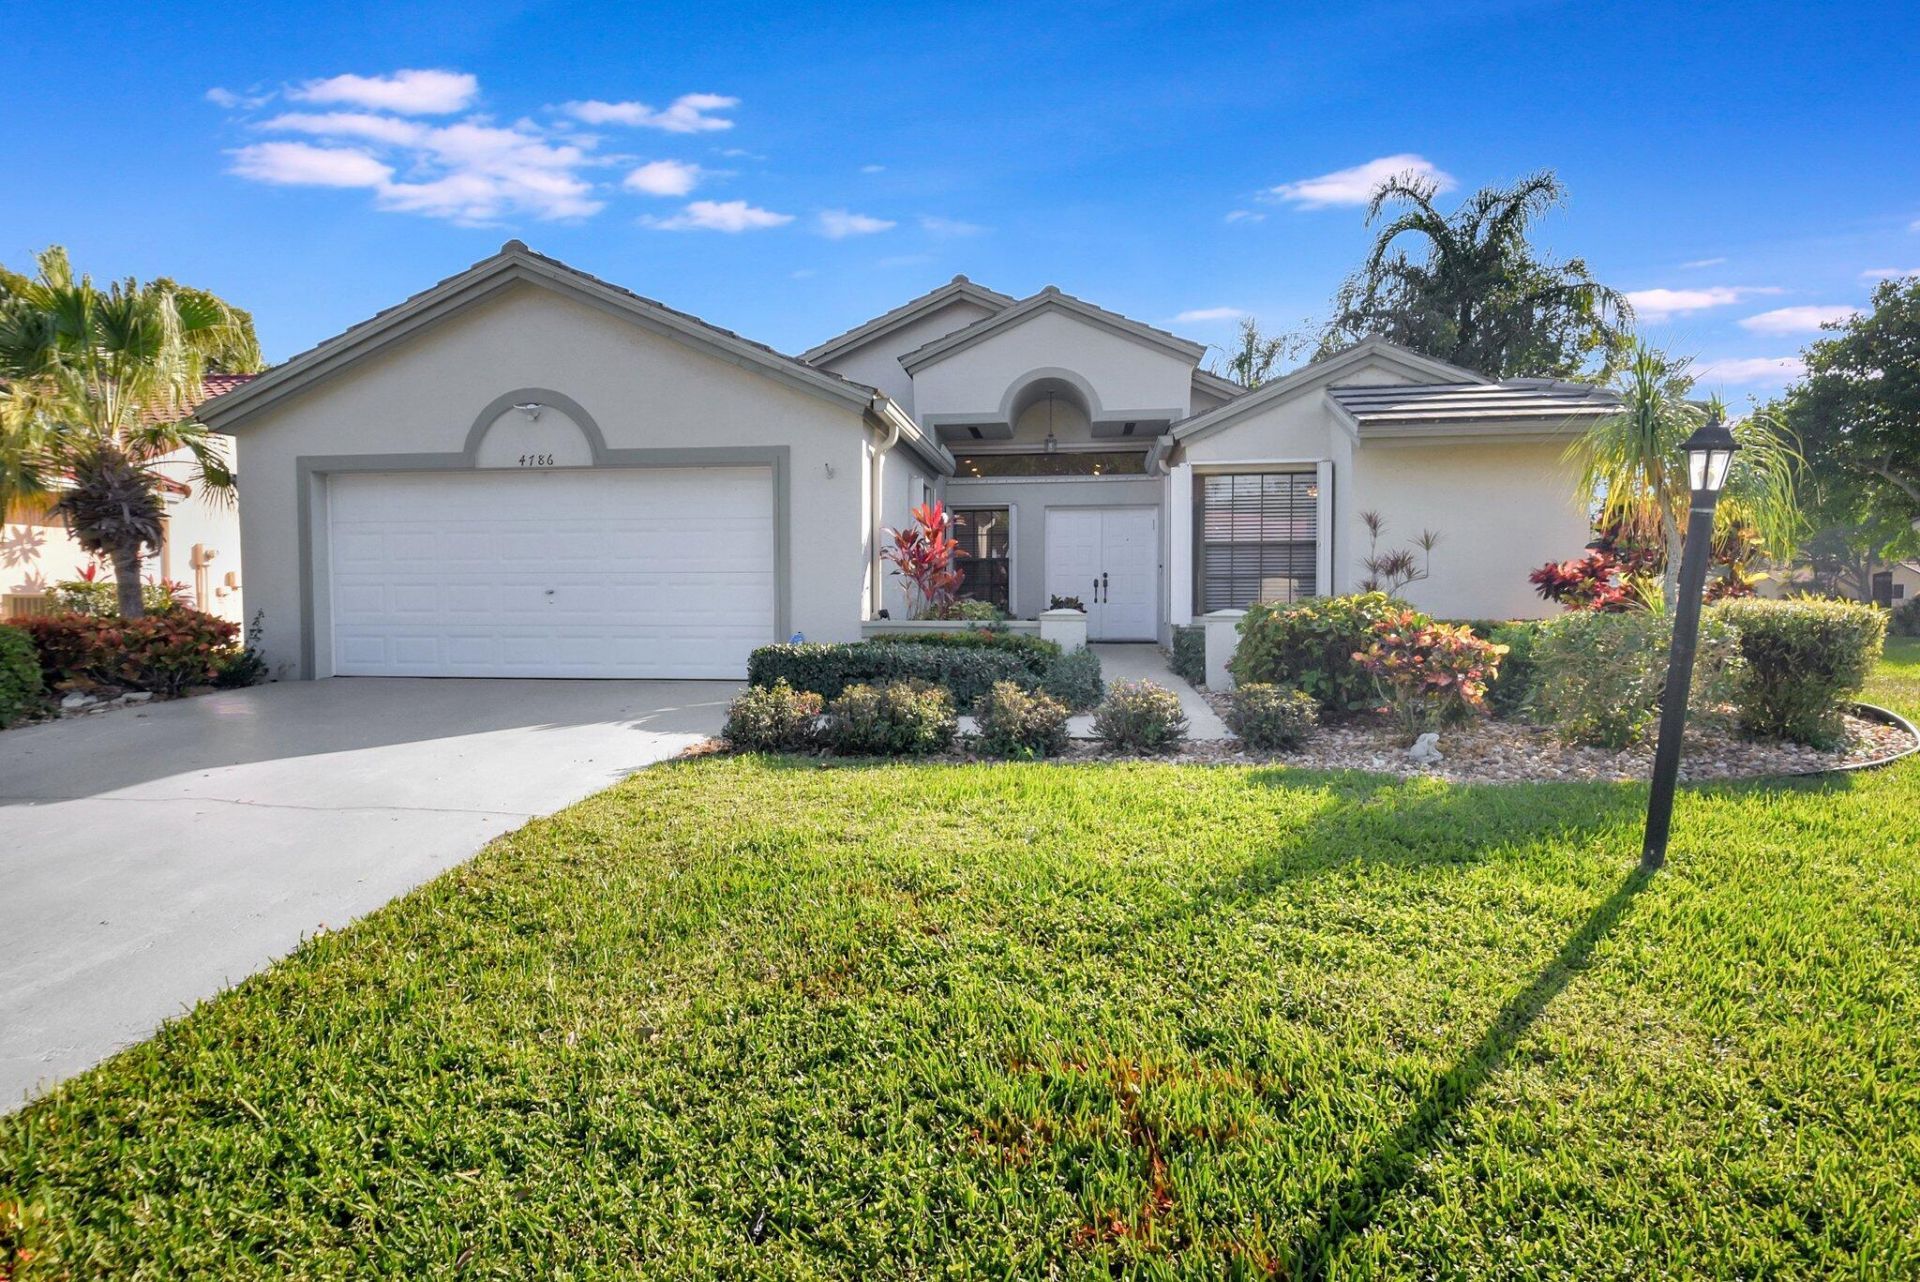
Spectacular spacious redone 3BR/2BA w/2car garage single family home on lake. Formal LR opens to large family room which faces the lake & outdoor area. Large formal DR is great for entertaining. The home has a wonderful open flow with great natural light throughout. All 3 bedrooms accommodate king size bed & lots of furniture. Key features include real wood floors in primary & guest BR's, new eat-in open gourmet chef's kitchen with top of the line stainless appliances, tons of cabinets & counters, pantry, storage, extra deep double stainless sink, skylight, & outdoor area for grilling; huge new primary bath with porcelain tile walk-in shower with tile inlay & bench, double sink & vanities; new guest bath with walk-in shower, porcelain tile & inlay & shower cubby. Great patio. Owners can rent out their home up to 2x per year for a minimum of 180 days each time. There is no renting for the first 2 years of ownership. A/C 9/2024, W/D 10/2024, hot water heater 2019, roof about 2012. Hurricane shutters throughout. Lots of custom built-ins & high ceilings. 2 car garage plus driveway accommodates 4 cars. Palm Shores clubhouse boasts a fantastic pool & sundeck, exercise center, tennis & pickleball, billiard room, community/party room for events & meetings, clubs, & onsite manager. Palm Shores is a popular 55+ community in the heart of Boynton Beach. Palm Shores is a pet friendly community. HOA includes cable, ADT security sys, landscaping, house painting, roof power washing, common area.
Property Features
Property Type: Residential - Single Family
Cooling: Central Air, Ceiling Fan(s), Electric
Garage: 2 car attached
Heating: Central, Electric
Home Style: Ranch
Lot Size: 0.14 Acres
Roof Type: Concrete, Tile
Stories: 1.0
Taxes: $6,337
Year Built: 1989
Amenities
Built-in Features
Entrance Foyer
High Ceilings
Pantry
Walk-In Closet(s)
Bedroom Layout - Split
Roman Tub
Feature Descriptions
Appliances: Electric Water Heater, Dryer, Disposal, Dishwasher, Electric Range, Ice Maker, Microwave, Refrigerator, Water Heater, Washer, Range
Association: Palm Shores
Association Amenities: Billiard Room, Clubhouse, Fitness Center, Management, Pool, Spa/Hot Tub, Tennis Court(s), Manager On Site, Community Room, Pickleball Court(s), Street Lights
Association Fee Includes: Cable TV, Maintenance Grounds, Trash, Common Areas
Exterior: Block, Stucco, CBS
Flooring: Ceramic Tile, Tile, Wood
Furnished: Unfurnished
HOA Fee: $1450/ Quarterly
Hot Tub: Yes
Laundry: Inside
Parcel#: 00424513080000890
Parking: Driveway, Garage Door Opener, Garage, Attached Garage, Attached
Parking Notes: Driveway, Garage Door Opener, Garage, Attached Garage
Patio/Porch: Patio - Open, Patio
Pets Allowed: Yes, Breed Restrictions, Cats OK, Dogs OK, Number Limit, Pet Restrictions Possible
Restrictions: Buyer Approval Required, Parking - No Commercial Vehicles, Parking - No RV, Lease Restrictions
Security: Smoke Detector(s), Security System, Security Patrol
Security: yes
Sewer: Public Sewer
Special View Info: Garden, Water, Lake
Sprinkler: Auto Sprinkler
SQFT Living: 2010
Structure Type: House
Total Rooms: 7
Utilities: Cable Available, Electricity Connected, Sewer Connected, Water Connected
Utilities: Cable Available, Electricity Connected, Sewer Connected, Water Connected
Water: Public
Waterfront Features: Lake Front
Windows: Blinds, Single Hung Metal, Skylight(s)
Room Sizes
Living Room: 14 X 18 Level Main
Dining Room: 9 X 10 Level Main
Kitchen: 13 X 19 Level Main
Family Room: 11 X 21 Level Main
Primary Bedroom: 14 X 18 Level Main
Bedroom 2: 12 X 13 Level Main
Bedroom 3: 10 X 15 Level Main
Local Schools
High School: Boynton Beach
Middle School: Congress
Elementary School: Hidden Oaks K-8
Listed By / Shown By
Listed By
Agency Name: Luxury Partners Realty
Agency Phone: 561-819-5600
Shown By
Agent Name: Melissa Michel
Agent Phone: Cell: (954) 326-4012
Agency Title: Realty 100

Estimate Your Payment
Estimated Payment
$ 1,708.67 per month $1,043.79 Principal & Interest $528.08 Property Tax $136.79 Homeowner's InsuranceChange Payment Information


Privacy Policy / DMCA Notice / ADA Accessibility


This site is hosted, designed and copyright
© 1994 - 2026 by
Delta Media Group, Inc. -- Patent Pending --
4786 Sextant Circle | MLS# B26061402
This single family home located at 4786 Sextant Circle, Boynton Beach, FL 33436 is currently listed for sale with an asking price of $469,000. This property was built in 1989 and has 3 bedrooms and 2 full baths with 2480 sq. ft. Sextant Circle is located in the WINDWARD PALM BEACH subdivision. Search WINDWARD PALM BEACH real estate on mmichel.realty100.com today.