MelissaMichel

BEDS3
BATHS2 full
SQUARE FEET2,603
MLS#B26061584
STATUSActive
PROPERTY TYPEResidential - Single Family
SUBDIVISIONMARINER VILLAGE
Property Description
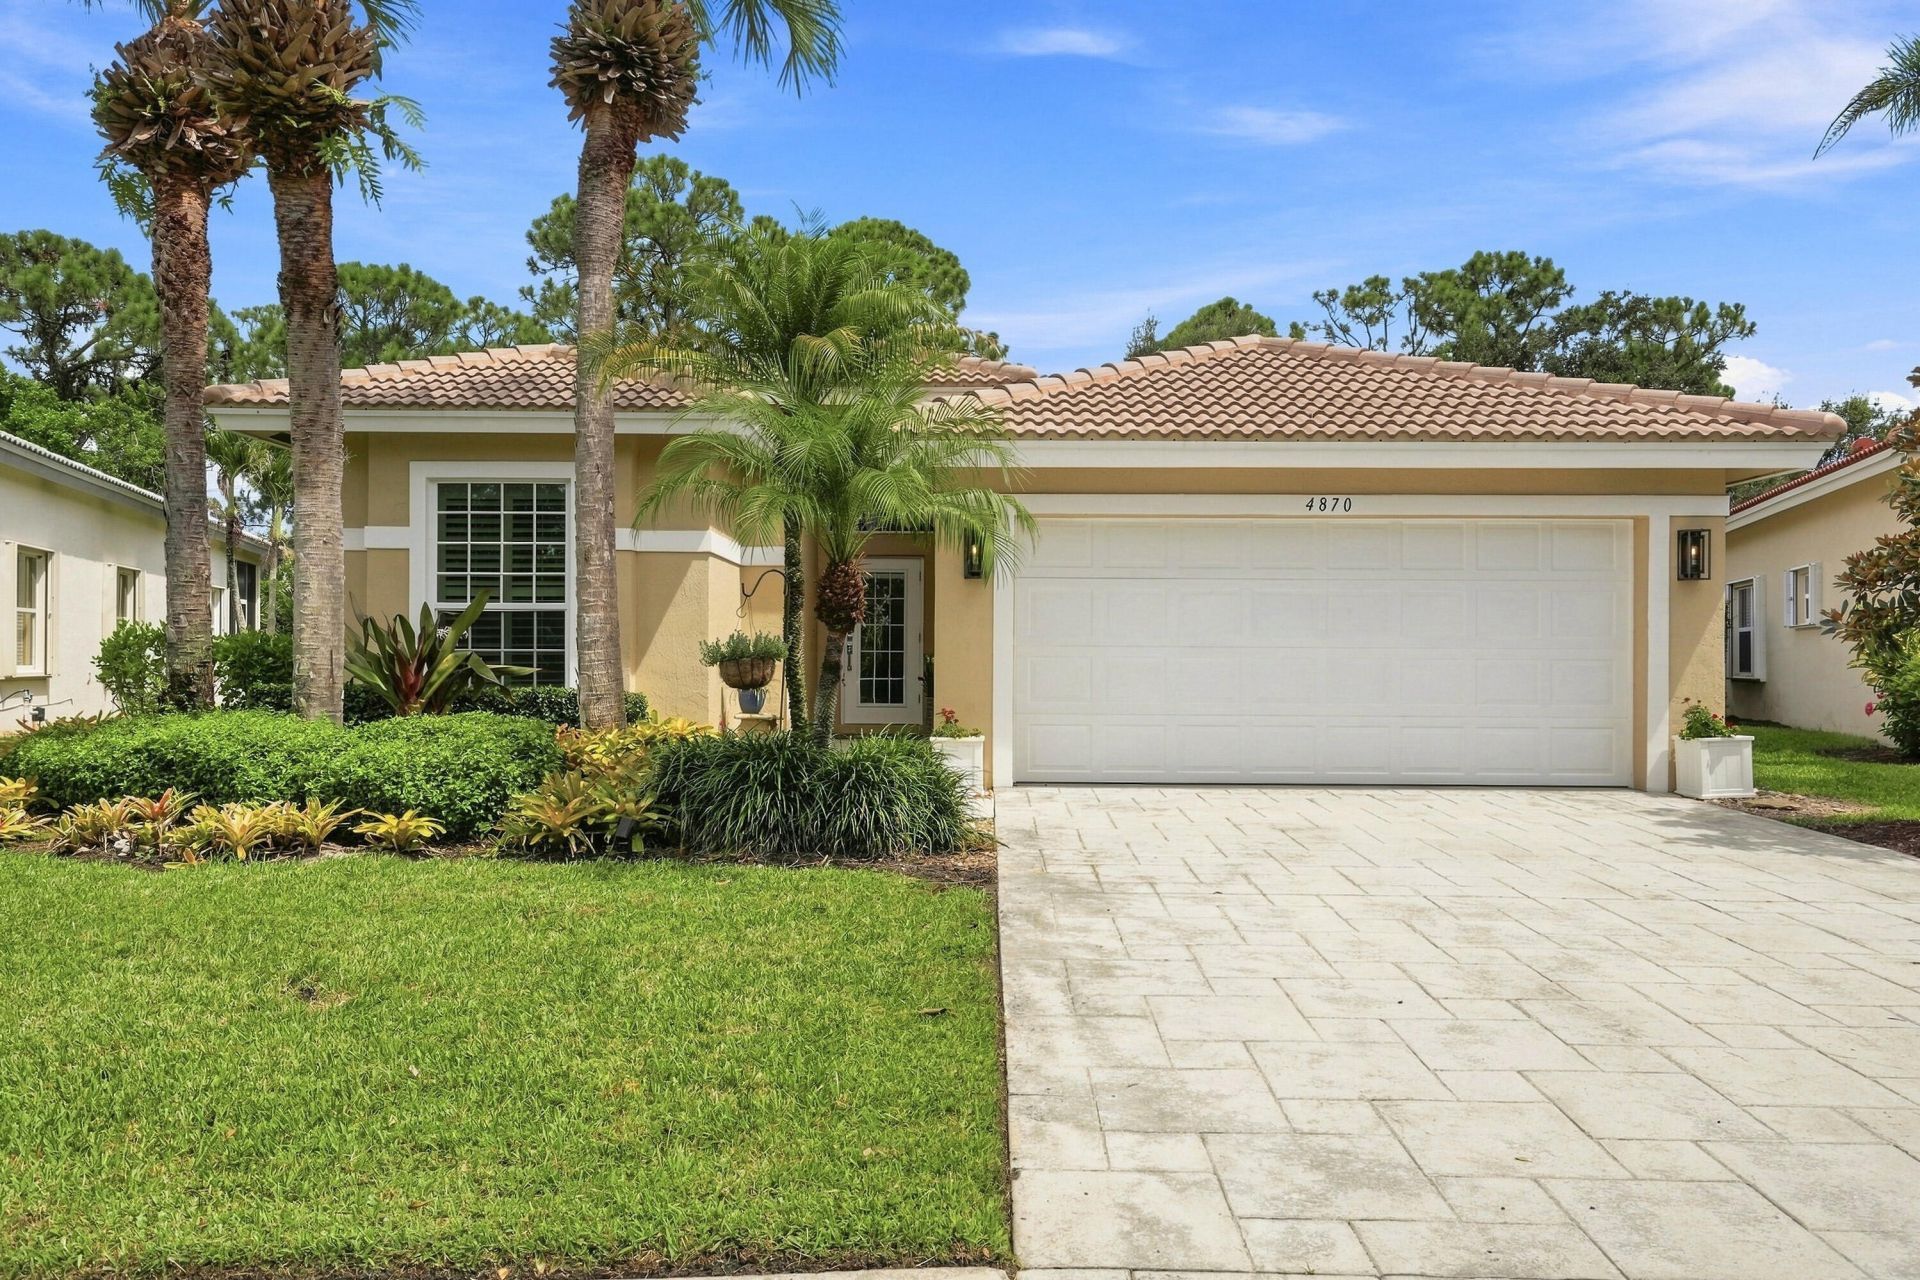
Welcome to this well-maintained 3-bedroom, 2-bathroom, 2-car garage home in the vibrant community of Mariner Village. This spacious one-story home features an open floor plan with a comfortable flow between the living, dining, and kitchen areas. The kitchen offers wood cabinetry, Corian countertops, an eat-in area, and updated appliances (2023). The spacious primary suite features a large walk-in closet and an UPDATED PRIMARY BATHROOM (2023). The upgraded screened patio (2022) provides a wonderful space to relax and enjoy the peaceful preserve view. You will have peace of mind with a NEW ROOF (2024). Additional features include accordion shutters and impact glass across the front of the home. Enjoy an active community pool, tennis and pickleball plus basketball courts.
Property Features
Property Type: Residential - Single Family
Cooling: Central Air
Garage: 2 car attached
Heating: Central
Home Style: Ranch
Lot Size: 0.16 Acres
Roof Type: Barrel
Stories: 1.0
Taxes: $1,511
Year Built: 1998
Amenities
Bedroom Layout - Split
Feature Descriptions
Appliances: Dryer, Dishwasher, Electric Range, Microwave, Refrigerator, Washer
Association: Mariner Village POA
Association Amenities: Basketball Court, Cabana, Management, Pool, Tennis Court(s), Manager On Site, Pickleball Court(s), Sidewalks, Street Lights
Association Fee Includes: Cable TV, Maintenance Grounds, Common Areas, Reserve Funds
Exterior: Block, Concrete
Flooring: Ceramic Tile
Furnished: Unfurnished
Guest House Y/N: No
HOA Fee: $895/ Quarterly
Laundry: Laundry Room
Lot: Sidewalks
Lot: Sidewalks
Parcel#: 313842009014003600
Parking: Driveway, Garage, Attached Garage, Attached
Parking Notes: Driveway, Garage, Attached Garage, Attached
Patio/Porch: Porch - Screened, Porch
Pets Allowed: Yes, Number Limit, Size Limit
Restrictions: Parking - No Boat, Parking - No Commercial Vehicles, Parking - No RV, Parking - No Truck, Lease Restrict
Security: Security Gate
Sewer: Public Sewer
Special View Info: Preserve
Sprinkler: Auto Sprinkler
SQFT Living: 1942
Structure Type: House
Total Rooms: 3
Utilities: Cable Connected, Sewer Connected, Water Connected
Utilities: Cable Connected, Sewer Connected, Water Connected
Water: Public
Local Schools
High School: South Fork
Middle School: Murray
Elementary School: SeaWind
Listed By / Shown By
Listed By
Agency Name: Paradise Realty Fla
Agency Phone: 772-247-7110
Shown By
Agent Name: Melissa Michel
Agent Phone: Cell: (954) 326-4012
Agency Title: Realty 100

Estimate Your Payment
Estimated Payment
$ 1,409.71 per month $1,135.04 Principal & Interest $125.92 Property Tax $148.75 Homeowner's InsuranceChange Payment Information


Privacy Policy / DMCA Notice / ADA Accessibility


This site is hosted, designed and copyright
© 1994 - 2026 by
Delta Media Group, Inc. -- Patent Pending --
4870 SE Devenwood Way | MLS# B26061584
This single family home located at 4870 SE Devenwood Way, Stuart, FL 34997 is currently listed for sale with an asking price of $510,000. This property was built in 1998 and has 3 bedrooms and 2 full baths with 2603 sq. ft. SE Devenwood Way is located in the MARINER VILLAGE subdivision. Search MARINER VILLAGE real estate on mmichel.realty100.com today.