MelissaMichel

BEDS3
BATHS2 full
SQUARE FEET2,214
MLS#P4939524
STATUSActive
PROPERTY TYPEResidential - Single Family
SUBDIVISIONTWIN LAKE BLK E
Property Description
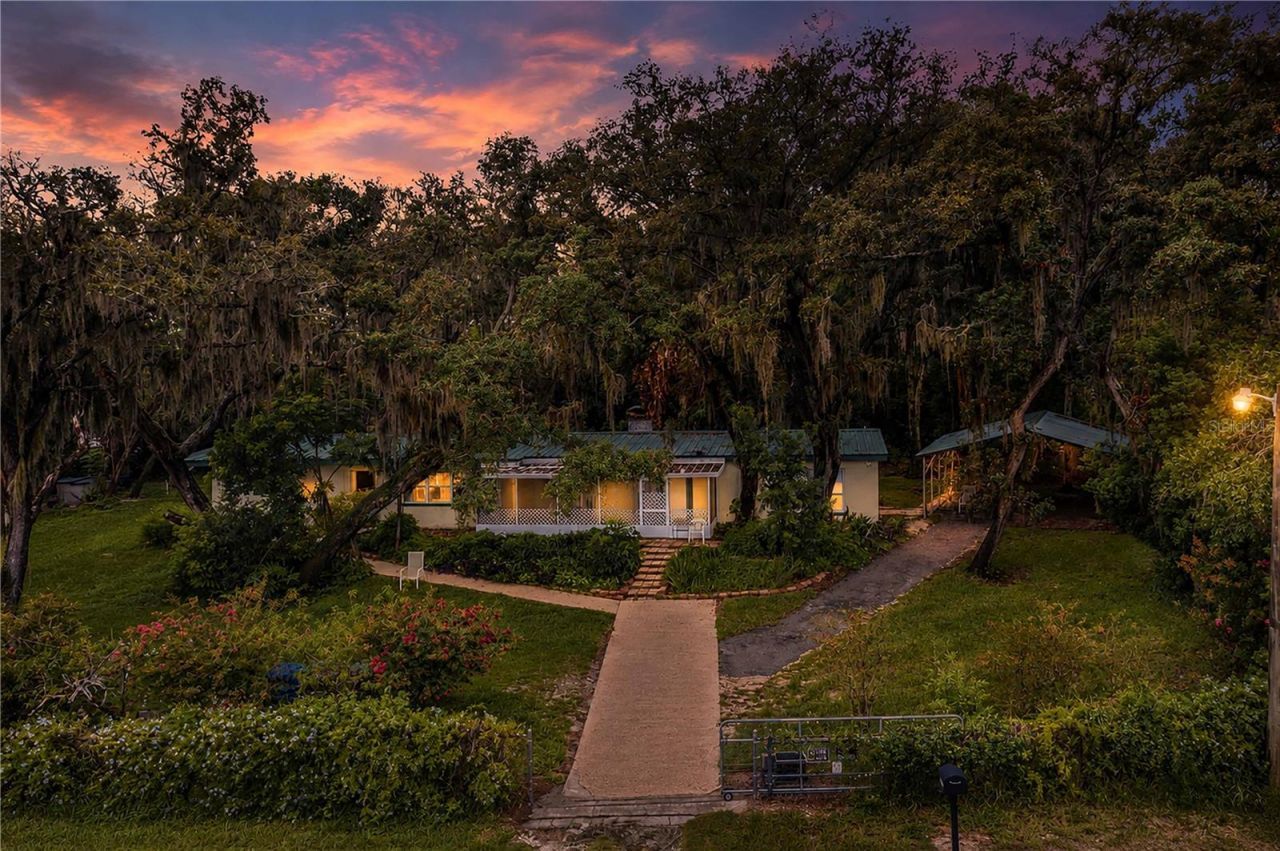
Beautiful Lakefront Home on 1.6+ Acres in Lake AlfredExperience peaceful lakefront living in this beautiful home situated on approximately 1.6 acres in Lake Alfred, including the additional parcel (#26-27-29-000000-022110). Ideally located between Orlando and Tampa, this property offers the perfect combination of convenience, privacy, and scenic waterfront views.This well-designed home features 3 bedrooms, 2 bathrooms, and a desirable split-bedroom floor plan with an open, inviting layout. The spacious family room and dining area are highlighted by a charming wood-burning fireplace, creating the perfect gathering space. The galley-style kitchen is equipped with solid wood oak cabinetry, providing timeless appeal and ample storage.The generous primary suite offers a relaxing retreat with a whirlpool tub, separate walk-in shower, and a large walk-in closet. Just off the primary bedroom is a versatile bonus room that's ideal for a home office, den, nursery, or fitness space.Enjoy your morning coffee or unwind in the evening from the large screened front porch, where you'll take in breathtaking lake views. Outside, the property also includes a large workshop/storage building with electricity, a 2-car carport, and plenty of space to enjoy the outdoors.Whether you're looking for a peaceful primary residence or a private lakeside retreat, this unique property offers incredible potential in a picturesque setting.Schedule your private showing today and discover all that this exceptional lakefront oasis has to show!View a short video tour, then navigate the 360° interactive aerial virtual tour from a bird's-eye view, where you can look around the entire property, zoom in and out, and explore the home, land, and surrounding area as far as the eye can see.
Property Features
Property Type: Residential - Single Family
Cooling: Central Air
Fenced: Yes
Heating: Central
Lot Size: 0.81 Acres
Roof Type: Metal
Stories: 1.0
Taxes: $2,270
Year Built: 1961
Amenities
Ceiling Fans(s)
Living Room/Dining Room Combo
Storage
Feature Descriptions
Additional Rooms: Family Room
Appliances: Dishwasher, Electric Water Heater, Microwave, Range, Refrigerator
Body of Water: LAKE SWOOPE
Days on Site: 2
Directions: North from Winter Haven, on 17/92. Turn left at 2nd light (Pomelo St) the road will become Buena Vista. Turn right on Lake Swoope St and go to corner of Twin Lakes and Dakota. Turn left on Twin Lakes and property will be on the left.
Exterior: Block
Fencing: Fenced
Fireplace: Wood Burning
Fireplace Y/N: Yes
Flood Zone Code: X
Flooring: Ceramic Tile, Laminate
Foundation: Slab
Frontage Lake: 200
Home Warranty Y/N: No
Listing Terms: Cash, Conventional, FHA, Other
Lot Dimensions: 0.81
Other Equipment: Irrigation Equipment
Other Structures: Shed(s)
Ownership: Fee Simple
Patio/Porch: Covered, Front Porch, Patio
Property Attached Y/N: No
Property Sub-Type: Single Family Residence
Sewer: Septic Tank
Showing Instructions: Supra Lock Box, Appointment Only, Call Listing Agent
Special Sale Provisions: None
Special View Info: Water
Utilities: Electricity Connected, Water Connected
Vegetation: Mature Landscaping
Water: Canal/Lake For Irrigation, Public
Water Access: Lake
Water Access Y/N: Yes
Waterfront Features: Lake Front
Water View: Lake
Zoning: R-1A
Room Sizes
Living Room: 13x19
Dining Room: 13x20
Kitchen: 10x16
Bonus Room: 14x16
Primary Bedroom: 14x13
Bedroom 2: 11x11
Bedroom 3: 9x11
Listed By / Shown By
Listed By
Agency Name: STACEY TOWNS REALTY LLC
Agency Contact: 863-422-1585
Shown By
Agent Name: Melissa Michel
Agent Phone: Cell: (954) 326-4012
Agency Title: Realty 100

Estimate Your Payment
Estimated Payment
$ 1,107.96 per month $812.33 Principal & Interest $189.17 Property Tax $106.46 Homeowner's InsuranceChange Payment Information



Member Participants (and their affiliated licensees, if applicable) shall indicate on their websites that IDX information is provided exclusively for consumers’ personal non-commercial use, that it may not be used for any purpose other than to identify prospective properties consumers may be interested in purchasing, that the data is deemed reliable but is not guaranteed by MLS GRID, and that the use of the MLS GRID Data may be subject to an end user license agreement prescribed by the Member Participant’s applicable MLS if any and as amended from time to time. MLS GRID may, at its discretion, require use of other disclaimers as necessary to protect Member Participant, and/or their MLS from liability.
Based on information submitted to the MLS GRID. All data is obtained from various sources and may not have been verified by broker or MLS GRID. Supplied Open House Information is subject to change without notice. All information should be independently reviewed and verified for accuracy. Properties may or may not be listed by the office/agent presenting the information.
Privacy Policy / DMCA Notice / ADA Accessibility


This site is hosted, designed and copyright
© 1994 - 2026 by
Delta Media Group, Inc. -- Patent Pending --
490 Twin Lakes Boulevard | MLS# P4939524
This single family home located at 490 Twin Lakes Boulevard , Lake Alfred, FL 33850 is currently listed for sale with an asking price of $365,000. This property was built in 1961 and has 3 bedrooms and 2 full baths with 2214 sq. ft. Twin Lakes Boulevard is located in the TWIN LAKE BLK E subdivision. Search TWIN LAKE BLK E real estate on mmichel.realty100.com today.