MelissaMichel

BEDS1
BATHS1 full
SQUARE FEET780
MLS#TB8535893
STATUSActive
PROPERTY TYPERental - Condominium
SUBDIVISIONCULBREATH KEY BAYSIDE CONDOMINIUM
Property Description
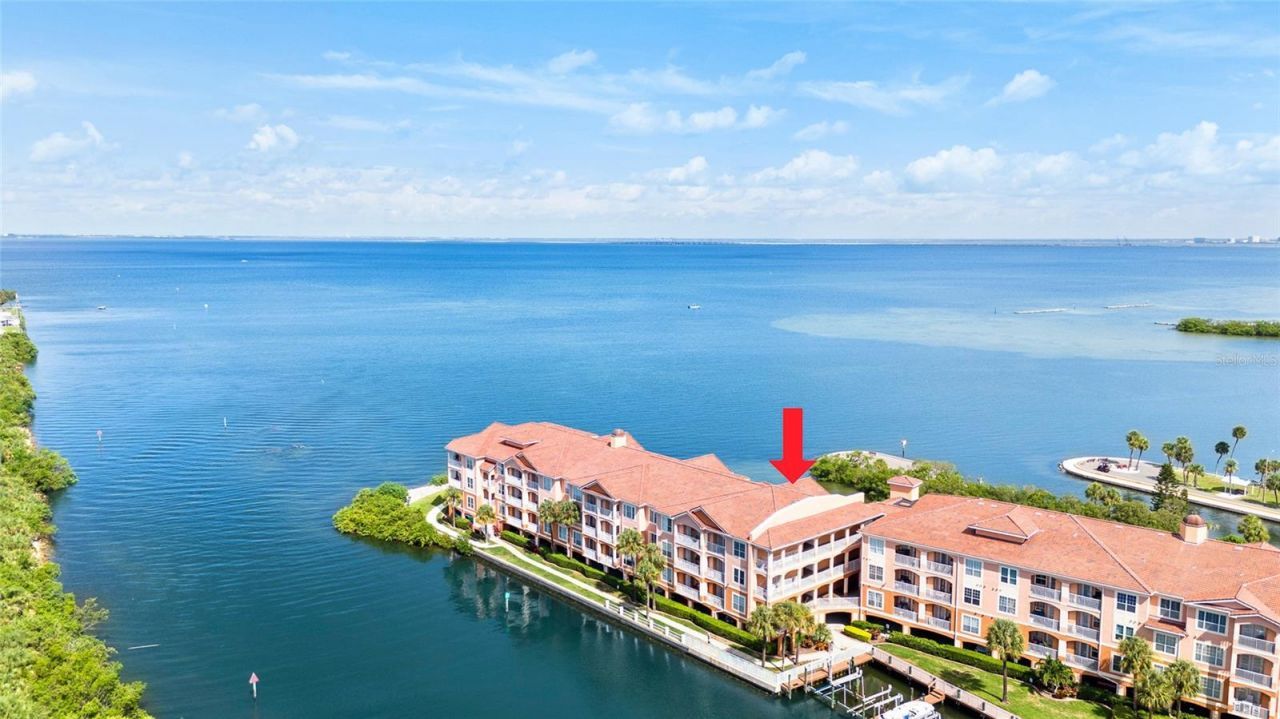
Resort-Style Waterfront Living with Million-Dollar Bay Views! Water, sewer, and trash included in rent! Enjoy luxury coastal living in thisbeautifully maintained 1-bedroom, 1-bath condo perfectly positioned along Tampa Bay's sparkling shoreline. Wake up to breathtaking open bay views and unwind each evening on your private balcony overlooking the water. Inside, you'll find rich hardwood floors throughout the main living areas and bedroom, and a well-appointed kitchen featuring stainless steel appliances, granite countertops, a pantry, and easy-to-clean tile flooring. The balcony includes a convenient storage closet, and the unit is complete with an in-unit washer and dryer for everyday comfort. This gated community offers an incredible array of resort style amenities, including a bayfront pool, fitness center, kayak launch, dog park, BBQ grill deck, fishing pier, EV charging stations, and a carwash station. Ideally located off Gandy Blvd with quick access to the Crosstown Expressway, you're minutes from Downtown Tampa, Downtown St. Pete, Hyde Park, Ballast Point Park, and International Plaza. Experience low-maintenance, resort-style living at its finest-schedule your private showing today
Property Features
Property Type: Rental - Condominium
Cooling: Central Air
Heating: Central
Stories: 3.0
Year Built: 1999
Amenities
Ceiling Fans(s)
Crown Molding
High Ceilings
Living Room/Dining Room Combo
Open Floorplan
Solid Surface Counters
Solid Wood Cabinets
Stone Counters
Thermostat
Vaulted Ceiling(s)
Balcony
Storage
Feature Descriptions
Additional Rooms: Storage Rooms
Appliances: Dishwasher, Disposal, Dryer, Electric Water Heater, Microwave, Range, Refrigerator, Washer
Association Amenities: Elevators, Fitness Center, Gated, Maintenance, Pool, Security
Body of Water: TAMPA BAY
Community Features: Buyer Approval Required, Clubhouse, Dog Park, Fitness Center, Gated Community - No Guard, Park, Pool, Sidewalks
Directions: rom Gandy Boulevard, turn south onto Culbreath Key Way, then follow the road into the gated community; Building 9 is located toward the back (LAST BUILDING), where you'll find Unit 9316. 3rd floor, facing the open bay side.
Flood Zone Code: AE
Flooring: Ceramic Tile, Tile, Wood
HOA Y/N: Yes
Home Warranty Y/N: No
Lease Terms: Twelve Months
Lot: City Limits, Near Marina, Near Public Transit, Paved
Number of Pets: 2
Other Structures: Storage
Parking: Common, Covered, Guest, Open
Parking Notes: Common, Covered, Guest, Open
Patio/Porch: Covered, Patio, Rear Porch
Pets Allowed: Breed Restrictions, Cats OK, Dogs OK, Pet Deposit, Yes
Pets Restrictions: Contact HOA for additional information or questions.
Pets Size: Medium (36-60 Lbs.)
Pets Weight (Max): 60
Pool: In Ground
Property Attached Y/N: No
Property Sub-Type: Condominium
Security: Fire Alarm, Fire Sprinkler System, Gated Community, Smoke Detector(s)
Sewer: Public Sewer
Showing Instructions: Locked Gate, ShowingTime
Special View Info: Water
Utilities: Cable Available, Electricity Available, Electricity Connected, Public, Sewer Available, Sewer Connected, Water Available, Water Connected
Water: Public
Water Access: Bay/Harbor, Canal - Saltwater, Gulf/Ocean, Gulf/Ocean to Bay, Intracoastal Waterway, Marina
Water Access Y/N: Yes
Waterfront Features: Bridges - No Fixed Bridges
Water View: Bay/Harbor - Full, Gulf/Ocean - Full, Gulf/Ocean - Partial, Gulf/Ocean to Bay
Windows: Blinds
Room Sizes
Kitchen: 10x9
Living Room: 15x13
Primary Bedroom: 12x11
Listed By / Shown By
Listed By
Agency Name: MCBRIDE KELLY & ASSOCIATES
Agency Contact: 813-254-0900
Shown By
Agent Name: Melissa Michel
Agent Phone: Cell: (954) 326-4012
Agency Title: Realty 100




Member Participants (and their affiliated licensees, if applicable) shall indicate on their websites that IDX information is provided exclusively for consumers’ personal non-commercial use, that it may not be used for any purpose other than to identify prospective properties consumers may be interested in purchasing, that the data is deemed reliable but is not guaranteed by MLS GRID, and that the use of the MLS GRID Data may be subject to an end user license agreement prescribed by the Member Participant’s applicable MLS if any and as amended from time to time. MLS GRID may, at its discretion, require use of other disclaimers as necessary to protect Member Participant, and/or their MLS from liability.
Based on information submitted to the MLS GRID. All data is obtained from various sources and may not have been verified by broker or MLS GRID. Supplied Open House Information is subject to change without notice. All information should be independently reviewed and verified for accuracy. Properties may or may not be listed by the office/agent presenting the information.
Privacy Policy / DMCA Notice / ADA Accessibility


This site is hosted, designed and copyright
© 1994 - 2026 by
Delta Media Group, Inc. -- Patent Pending --
5000 Culbreath Key Way , Unit 9316 | MLS# TB8535893
This property located at 5000 Culbreath Key Way , Unit 9316, Tampa, FL 33611 is currently listed for rent with an asking price of $2,500 / Monthly. Search Tampa real estate on mmichel.realty100.com today.