MelissaMichel

BEDS2
BATHS2 full
SQUARE FEET1,034
MLS#TB8535403
STATUSActive
PROPERTY TYPEResidential - Condominium
SUBDIVISIONBAYWAY ISLES POINT BRITTANY ONE
Property Description
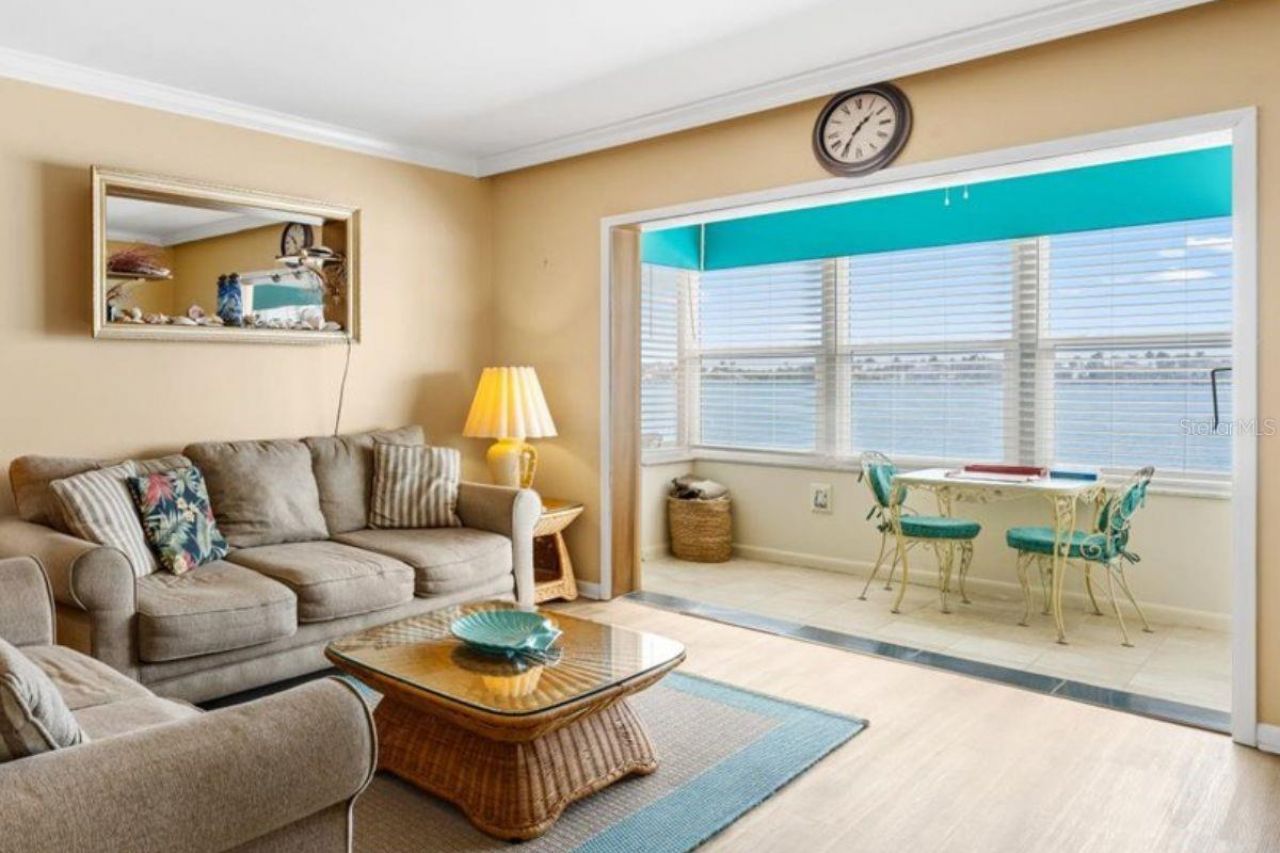
This is the waterfront lifestyle buyers come to Point Brittany hoping to find. Located in Somerset House, this beautifully furnished end-unit residence captures expansive bay views that create a peaceful, ever-changing backdrop throughout the main living spaces. Start the morning with coffee overlooking the water, watch boats pass in the distance, or unwind as the evening light reflects across the bay. The enclosed waterfront sunroom stretches across the width of the home and is equipped with impact windows and premium cordless blinds. With access from both the living room and primary suite, it offers an ideal setting for relaxing, entertaining, dining, or simply taking in the view. Inside, the spacious split-bedroom floor plan provides privacy for owners and guests, while luxury vinyl plank flooring creates a cohesive flow throughout the residence. Both bedrooms feature walk-in closets, and generous interior storage helps keep everyday living organized and effortless. Thoughtful improvements include a newer A/C, water heater, and dishwasher. Offered fully furnished, the home is ready to enjoy as a full-time residence, seasonal Florida escape, or convenient lock-and-leave retreat. Assigned parking adds everyday convenience. Point Brittany is a gated, active 55+ waterfront community offering resort-style amenities, including waterfront pools, pickleball, scenic walking paths, and the Residents Club. All of this is just minutes from Gulf beaches, downtown St. Petersburg, and Tampa International Airport. Come for the view. Stay for the lifestyle. Schedule your private showing today!
Property Features
Property Type: Residential - Condominium
Cooling: Central Air
Heating: Electric
Home Style: Patio Home
Roof Type: Membrane
Stories: 1.0
Taxes: $4,313
Year Built: 1968
Amenities
Ceiling Fans(s)
Living Room/Dining Room Combo
Open Floorplan
Primary Bedroom Main Floor
Split Bedroom
Thermostat
Window Treatments
Sliding Doors
Feature Descriptions
Additional Rooms: Storage Rooms
Appliances: Cooktop, Dishwasher, Disposal, Electric Water Heater, Microwave, Range, Refrigerator
Association Amenities: Clubhouse, Fitness Center, Tennis Court(s)
Body of Water: BOCA CIEGA BAY
Community Features: Buyer Approval Required, Clubhouse, Community Mailbox, Deed Restrictions, Fitness Center, Gated Community - No Guard, Pool, Sidewalks, Tennis Court(s)
Condo Fee: $1077/ Monthly
Days on Site: 3
Directions: Traveling N on U.S. Hwy 19 take a left onto Pinellas Bayway, then a left onto Leeland St. S, then a right onto Brittany Dr. S, the building will be on the left.
Exterior: Block, Stucco
Flood Zone Code: A
Flooring: Luxury Vinyl
Foundation: Slab
Frontage Bay Harbor: 1
HOA Y/N: Yes
Home Warranty Y/N: No
Listing Terms: Cash
Lot: FloodZone, City Limits, Landscaped, Private, Sidewalk, Paved
Ownership: Condominium
Parking: Assigned, Deeded, Ground Level, Guest
Parking Notes: Assigned, Deeded, Ground Level, Guest
Patio/Porch: Enclosed, Patio
Pets Allowed: No
Property Attached Y/N: No
Property Sub-Type: Condominium
Senior Community: Yes
Sewer: Public Sewer
Showing Instructions: Combination Lock Box, See Remarks, ShowingTime
Special Sale Provisions: None
Special View Info: Water
Utilities: BB/HS Internet Available, Electricity Connected, Public, Water Connected
Water: Public
Water Access: Bay/Harbor, Intracoastal Waterway
Water Access Y/N: Yes
Waterfront Features: Bay/Harbor, Fishing Pier, Seawall - Concrete
Water View: Bay/Harbor - Full, Intracoastal Waterway
Windows: Double Pane Windows, Insulated Windows
Room Sizes
Primary Bedroom: 12x14
Bedroom 2: 12x12
Kitchen: 9x8
Living Room: 12x15
Listed By / Shown By
Listed By
Agency Name: BHHS FLORIDA PROPERTIES GROUP
Agency Contact: 727-799-2227
Shown By
Agent Name: Melissa Michel
Agent Phone: Cell: (954) 326-4012
Agency Title: Realty 100

Estimate Your Payment
Estimated Payment
$ 913.21 per month $489.62 Principal & Interest $359.42 Property Tax $64.17 Homeowner's InsuranceChange Payment Information



Member Participants (and their affiliated licensees, if applicable) shall indicate on their websites that IDX information is provided exclusively for consumers’ personal non-commercial use, that it may not be used for any purpose other than to identify prospective properties consumers may be interested in purchasing, that the data is deemed reliable but is not guaranteed by MLS GRID, and that the use of the MLS GRID Data may be subject to an end user license agreement prescribed by the Member Participant’s applicable MLS if any and as amended from time to time. MLS GRID may, at its discretion, require use of other disclaimers as necessary to protect Member Participant, and/or their MLS from liability.
Based on information submitted to the MLS GRID. All data is obtained from various sources and may not have been verified by broker or MLS GRID. Supplied Open House Information is subject to change without notice. All information should be independently reviewed and verified for accuracy. Properties may or may not be listed by the office/agent presenting the information.
Privacy Policy / DMCA Notice / ADA Accessibility


This site is hosted, designed and copyright
© 1994 - 2026 by
Delta Media Group, Inc. -- Patent Pending --
5020 Brittany Drive S, Unit 118 | MLS# TB8535403
This condo located at 5020 Brittany Drive S, Unit 118, Saint Petersburg, FL 33715 is currently listed for sale with an asking price of $220,000. This property was built in 1968 and has 2 bedrooms and 2 full baths with 1034 sq. ft. Brittany Drive S, Unit 118 is located in the BAYWAY ISLES POINT BRITTANY ONE subdivision. Search BAYWAY ISLES POINT BRITTANY ONE real estate on mmichel.realty100.com today.