MelissaMichel

BEDS3
BATHS2 full
SQUARE FEET1,548
MLS#A12066466
STATUSActive
PROPERTY TYPEResidential - Single Family
SUBDIVISIONCOUNTRY LANE ESTATES
Property Description
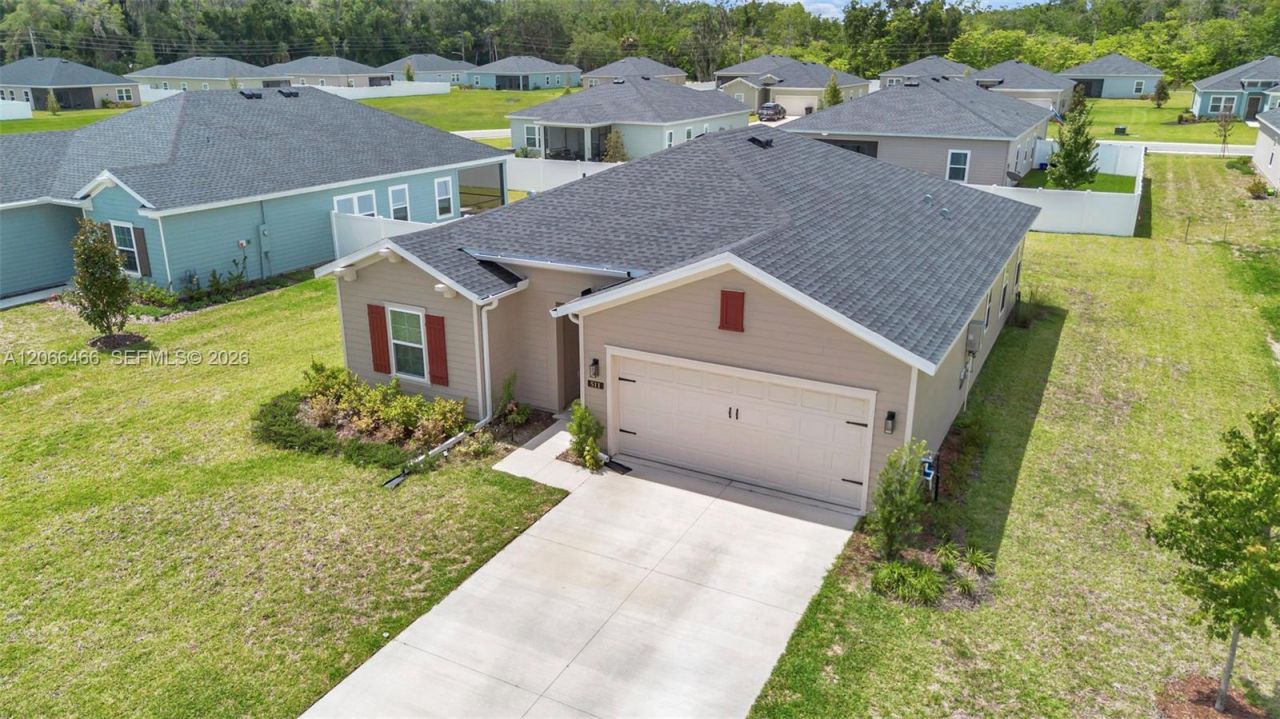
Your Dream Home Just Got More Affordable!Welcome to 511 NW 5th Ave, Williston, FL?a beautifully maintained 2023-built 3-bedroom, 2-bath home thats truly move-in ready. Featuring a bright open-concept layout, stylish modern finishes, a spacious kitchen, and a screened back porch, this home offers the perfect combination of comfort and convenience.The best part? Qualified buyers have the rare opportunity to assume the sellers mortgage at just over a 4% interest rate?a huge advantage compared to many of todays financing options.Whether youre buying your first home, upgrading, or looking for a peaceful place to call home, this one is worth a look.Schedule your private showing today before this incredible opportunity is gone!
Property Features
Property Type: Residential - Single Family
Cooling: Ceiling Fan(s), Central Air
Garage: 2
Heating: Central
Home Style: Attached, One Story
Roof Type: Shingle
Taxes: $4,455
Year Built: 2023
Amenities
First Floor Entry
Family Room
Utility Room/Laundry
Feature Descriptions
Appliances: Dishwasher, Disposal, Dryer, Microwave, Other Equipment/Appliances, Refrigerator, Washer
Community Features: Mandatory Hoa, Paved Road, Sidewalks
Crops Included Y/N: No
Days on Site: 3
Exterior: Concrete Block With Brick
Flooring: Carpet, Tile
HOA Fee: 256/ Quarterly
Home Warranty Y/N: No
Laundry: Utility Room/Laundry, Washer/Dryer Hook-Up
Lease Considered Y/N: No
Listing Terms: All Cash, Assumable, Conventional, FHA
Lot: Less Than 1/4 Acre Lot
Other Equipment: Automatic Garage Door Opener
Parcel#: 2225308300
Parking: Driveway
Parking Notes: Driveway
Patio/Porch: Screened Porch
Property Attached Y/N: No
Property Sub-Type: Single Family Residence
Security: Smoke Detector
Sewer: Public Sewer
Special View Info: None
Water: Municipal Water
Listed By / Shown By
Listed By
Agency Name: Foresight RE
Agency Phone: 954-547-6748
Shown By
Agent Name: Melissa Michel
Agent Phone: Cell: (954) 326-4012
Agency Title: Realty 100

Estimate Your Payment
Estimated Payment
$ 1,171.73 per month $707.73 Principal & Interest $371.25 Property Tax $92.75 Homeowner's InsuranceChange Payment Information


Privacy Policy / DMCA Notice / ADA Accessibility


This site is hosted, designed and copyright
© 1994 - 2026 by
Delta Media Group, Inc. -- Patent Pending --
511 NW 5th Avenue | MLS# A12066466
This single family home located at 511 NW 5th Avenue , Williston, FL 32696 is currently listed for sale with an asking price of $317,999. This property was built in 2023 and has 3 bedrooms and 2 full baths with 1548 sq. ft. NW 5th Avenue is located in the COUNTRY LANE ESTATES subdivision. Search COUNTRY LANE ESTATES real estate on mmichel.realty100.com today.