MelissaMichel

BEDS2
BATHS2 full
SQUARE FEET930
MLS#B26038073
STATUSActive Under Contract
PROPERTY TYPEResidential - Condominium
SUBDIVISIONOLIVE LEAF CONDO
Property Description
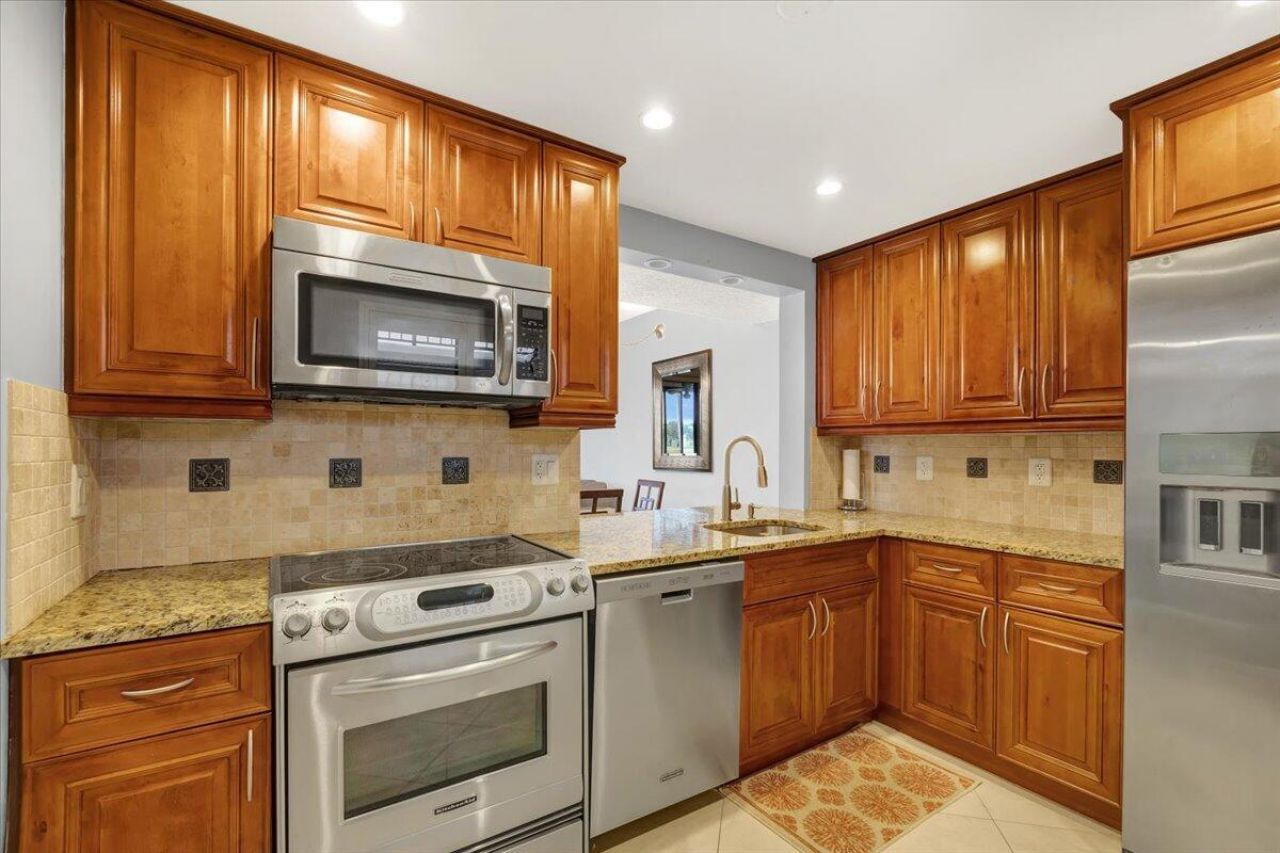
Move-in ready and priced to sell! This beautifully renovated 2-bedroom, 2-bath condo offers the updates buyers want without the expense of tackling them themselves. Freshly painted and featuring a new A/C with UV light and a new water heater, the major improvements have already been completed. The oversized screened lanai overlooks the lake, creating the perfect place to enjoy your morning coffee, unwind after work, or simply take in the peaceful water views. Inside, the updated interior feels bright, fresh, and ready for its next owner. Located in an all-ages community, you'll enjoy three swimming pools, a newly renovated fitness center, clubhouse, scenic walking trails &beautifully landscaped courtyard-style buildings.
Property Features
Property Type: Residential - Condominium
Cooling: Central Air
Heating: Central
Roof Type: Composition
Stories: 3.0
Taxes: $3,247
Year Built: 1981
Amenities
Walk-In Closet(s)
Tennis Court(s)
Feature Descriptions
Appliances: Electric Water Heater, Dishwasher, Microwave, Refrigerator, Water Heater, Range
Association: Oliveleaf
Association Amenities: Clubhouse, Laundry, Pool, Tennis Court(s), Community Room, Pickleball Court(s), Street Lights
Association Fee Includes: Maintenance Grounds, Security, Sewer, Trash, Water, Common Areas, Elevator
Days on Site: 60
Exterior: Block, Concrete, Stucco, CBS, Concrete Block - With St
Flooring: Ceramic Tile
Furnished: Furnished
HOA Fee: $418/ Monthly
Laundry: Washer Hookup
Lot: Sidewalks
Lot: Sidewalks
Parcel#: 00424623130001080
Parking: Assigned, Guest
Parking Notes: Assigned, Guest
Patio/Porch: Patio - Screened, Patio
Pets Allowed: Yes, Pet Restrictions Possible
Restrictions: Buyer Approval Required, Lease Restrictions
Security: Building Security, Gated with Guard
Sewer: Public Sewer
Special View Info: Lake
SQFT Living: 930
Structure Type: Multi Family
Total Rooms: 3
Utilities: Cable Available, Electricity Available, Sewer Available, Water Available
Utilities: Cable Available, Electricity Available, Sewer Available, Water Available
Water: Public
Waterfront Features: Lake Front
Room Sizes
Living Room: 15 X 19 Level Main
Kitchen: 8 X 11 Level Main
Primary Bedroom: 13 X 13 Level Main
Local Schools
High School: Spanish River
Middle School: Carver Community
Elementary School: Orchard View
Listed By / Shown By
Listed By
Agency Name: EXP Realty LLC
Agency Phone: 888-883-8509
Shown By
Agent Name: Melissa Michel
Agent Phone: Cell: (954) 326-4012
Agency Title: Realty 100

Estimate Your Payment
Estimated Payment
$ 872.20 per month $531.91 Principal & Interest $270.58 Property Tax $69.71 Homeowner's InsuranceChange Payment Information


Privacy Policy / DMCA Notice / ADA Accessibility


This site is hosted, designed and copyright
© 1994 - 2026 by
Delta Media Group, Inc. -- Patent Pending --
5190 Las Verdes Circle, Unit 108 | MLS# B26038073
This condo located at 5190 Las Verdes Circle, Unit 108, Delray Beach, FL 33484 is currently listed for sale with an asking price of $239,000. This property was built in 1981 and has 2 bedrooms and 2 full baths with 930 sq. ft. Las Verdes Circle, Unit 108 is located in the OLIVE LEAF CONDO subdivision. Search OLIVE LEAF CONDO real estate on mmichel.realty100.com today.