MelissaMichel

BEDS2
BATHS2 full
SQUARE FEET1,050
MLS#B26060072
STATUSActive
PROPERTY TYPEResidential - Condominium
SUBDIVISIONOLIVE LEAF CONDO
Property Description
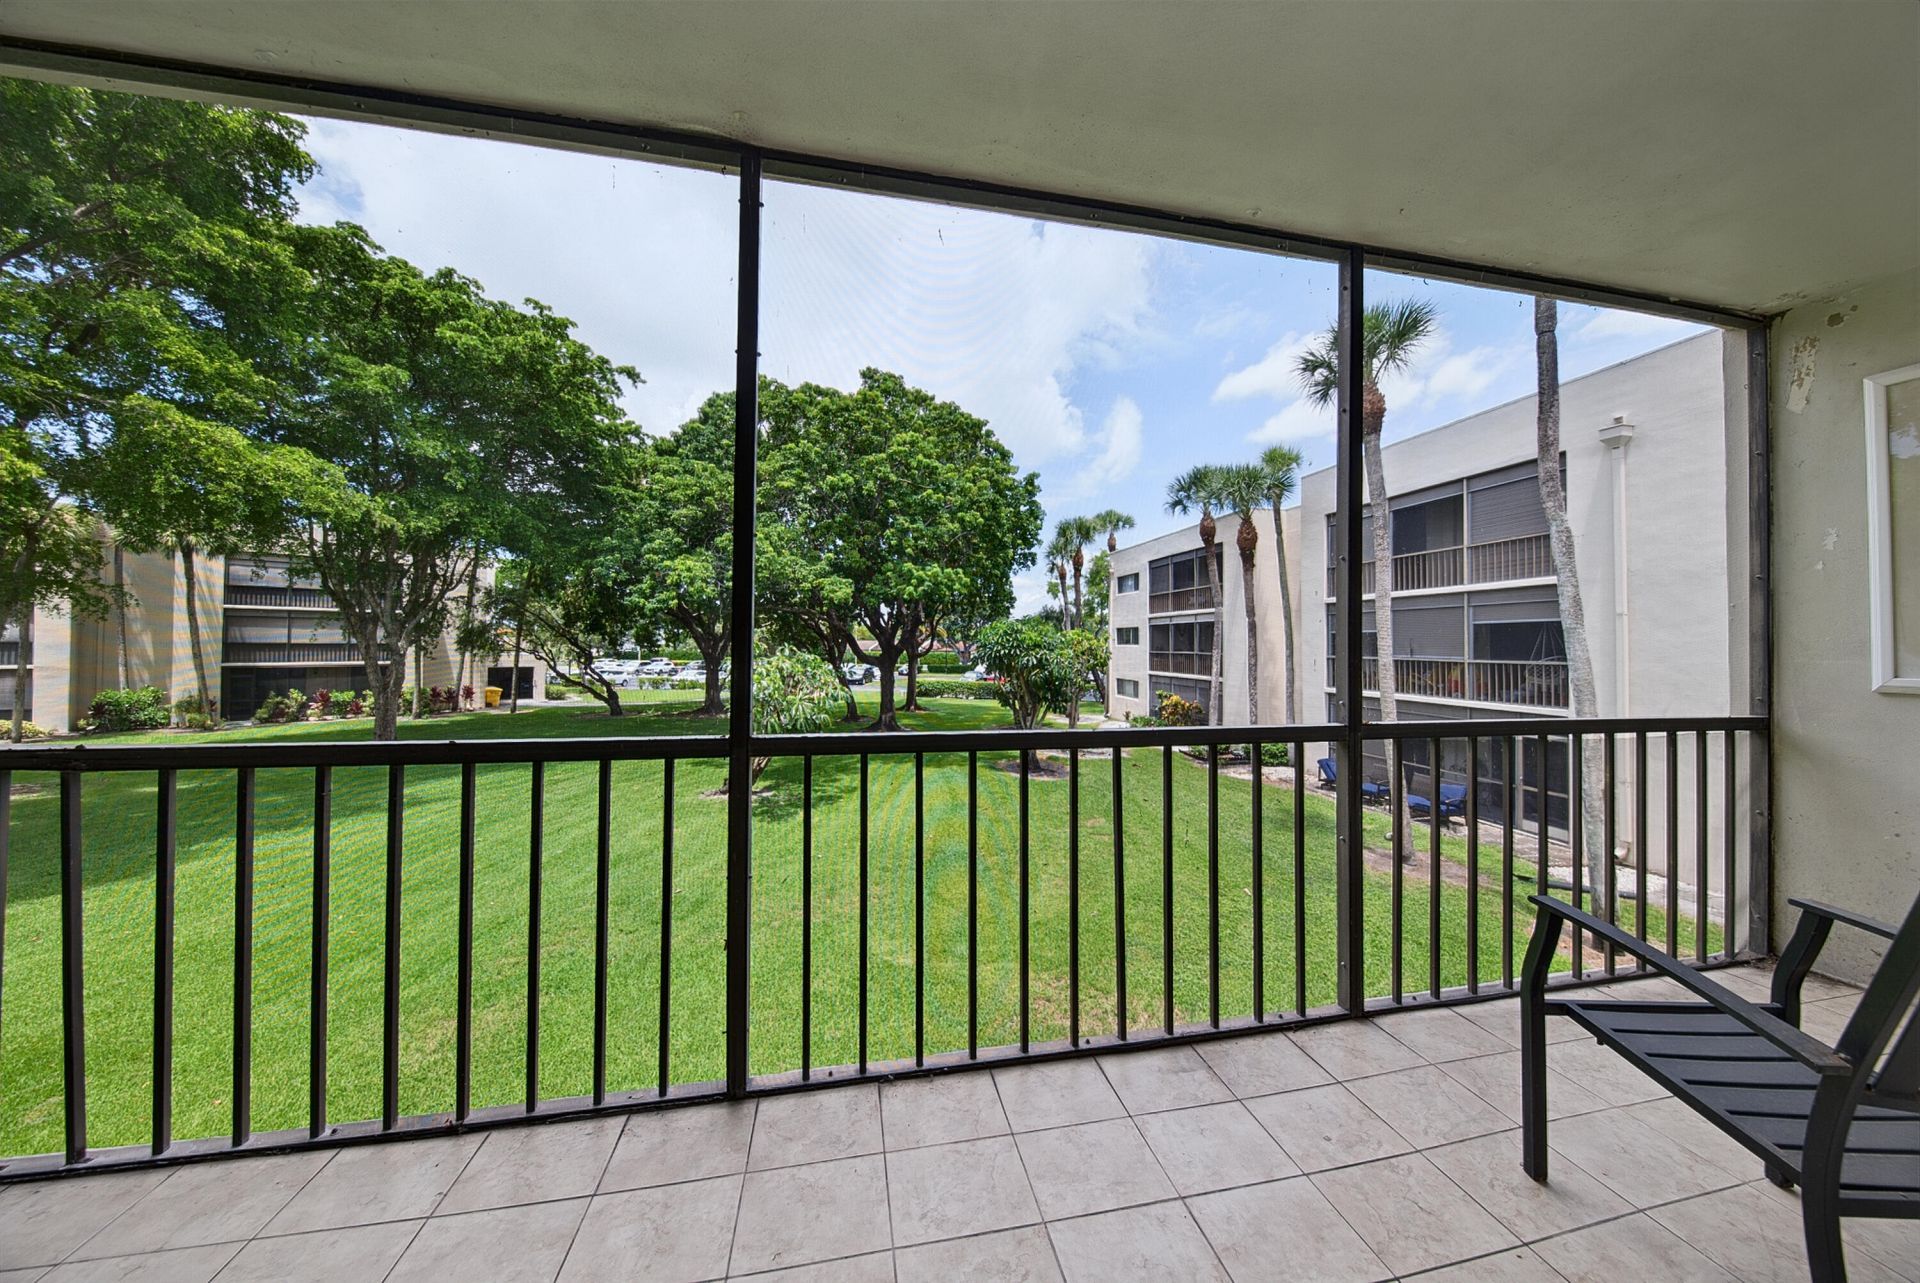
Welcome to 5190 Las Verdes Circle, Unit 214, located in the desirable all-age gated community of Las Verdes in Delray Beach. This well-maintained condo features 2 bedrooms, 2 bathrooms, plus a versatile den that can easily be used as a home office, guest room, or converted into a third bedroom. The functional layout offers approximately 1,050 square feet of living space with spacious bedrooms, abundant natural light, and comfortable living areas. Conveniently located near shopping, dining, major highways, and just minutes from downtown Delray Beach and its beautiful beaches, this move-in-ready home is an excellent opportunity for year-round living, a seasonal retreat.
Property Features
Property Type: Residential - Condominium
Cooling: Central Air, Ceiling Fan(s), Electric
Heating: Central, Electric
Home Style: Mid-Century Modern
Roof Type: Other
Stories: 1.0
Taxes: $2,241
Year Built: 1981
Amenities
Bar
Balcony
Feature Descriptions
Appliances: Dishwasher, Electric Range, Microwave, Refrigerator, Range
Association Amenities: Basketball Court, Clubhouse, Fitness Center, Laundry, Pool, Tennis Court(s), Sidewalks, Security
Association Fee Includes: Insurance, Maintenance Grounds, Sewer, Trash, Water, Common Areas
Balcony: Balcony - Covered, Balcony - Screened
Days on Site: 1
Exterior: Stucco, CBS
Flooring: Laminate, Tile, Wood
Furnished: Unfurnished
HOA Fee: $625/ Monthly
Laundry: Common Area
Parcel#: 00424623130002140
Parking: Asphalt, Assigned
Parking Notes: Asphalt, Assigned
Pets Allowed: Yes, Breed Restrictions
Restrictions: Buyer Approval Required, Lease Restrictions
Security: Smoke Detector(s)
Sewer: Public Sewer
Special View Info: Garden, Other, Lake
SQFT Living: 1050
Structure Type: Multi Family
Total Rooms: 6
Utilities: Cable Available, Sewer Available, Water Available
Utilities: Cable Available, Sewer Available, Water Available
Water: Public
Waterfront Features: None, Lake Front
Windows: Blinds
Room Sizes
Living Room: 13 X 17 Level Main
Kitchen: 12 X 14 Level Main
Primary Bedroom: 14 X 13 Level Main
Bedroom 2: 10 X 12 Level Main
Dining Room: 10 X 12 Level Main
Local Schools
High School: Spanish River
Middle School: Carver Community
Elementary School: Orchard View
Listed By / Shown By
Listed By
Agency Name: 15 Properties
Agency Phone: 561-716-8388
Shown By
Agent Name: Melissa Michel
Agent Phone: Cell: (954) 326-4012
Agency Title: Realty 100

Estimate Your Payment
Estimated Payment
$ 727.96 per month $478.50 Principal & Interest $186.75 Property Tax $62.71 Homeowner's InsuranceChange Payment Information


Privacy Policy / DMCA Notice / ADA Accessibility


This site is hosted, designed and copyright
© 1994 - 2026 by
Delta Media Group, Inc. -- Patent Pending --
5190 Las Verdes Circle, Unit 214 | MLS# B26060072
This condo located at 5190 Las Verdes Circle, Unit 214, Delray Beach, FL 33484 is currently listed for sale with an asking price of $215,000. This property was built in 1981 and has 2 bedrooms and 2 full baths with 1050 sq. ft. Las Verdes Circle, Unit 214 is located in the OLIVE LEAF CONDO subdivision. Search OLIVE LEAF CONDO real estate on mmichel.realty100.com today.