MelissaMichel

BEDS4
BATHS2 full
SQUARE FEET2,567
MLS#B26061528
STATUSActive
PROPERTY TYPEResidential - Single Family
SUBDIVISIONMARTINS CROSSING
Property Description
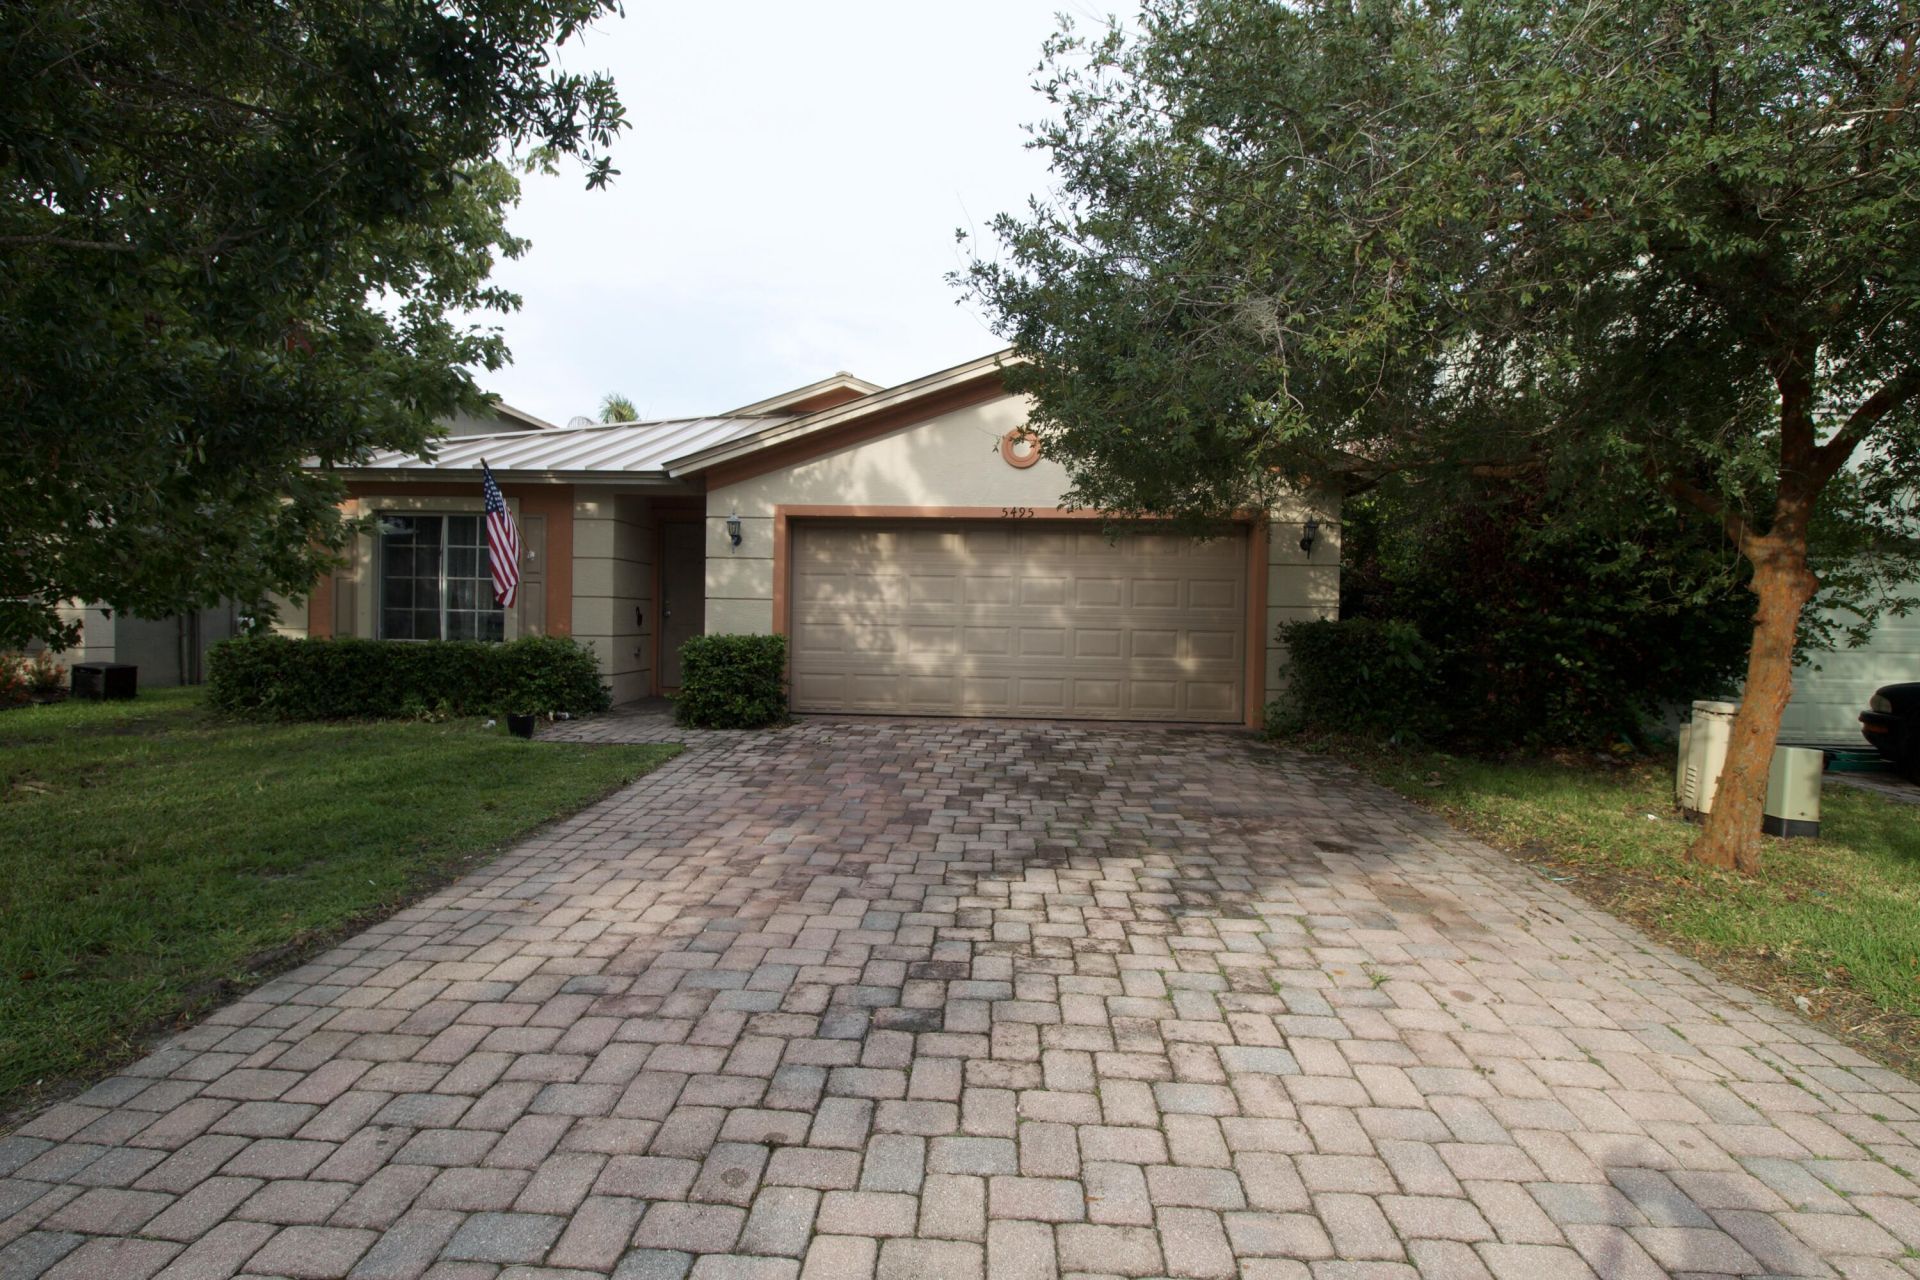
Beautiful Centex Moseley model built in 2005 featuring 4 bedrooms (or 3 bedrooms plus a den), 2 bathrooms, and a 2-car garage. This single-story concrete block home offers a desirable split-bedroom floor plan with spacious living and dining areas, an eat-in kitchen, and a flexible layout to fit your lifestyle. Recent updates include a new roof (2025), A/C (2019), water heater (2024), and new flooring throughout (2026), providing peace of mind for years to come. The kitchen and bathrooms offer a wonderful opportunity for a buyer to add their own personal style and finishing touches while building instant equity. Located in the sought-after Martin Crossing community, residents enjoy a community pool, tennis courts, and low HOA fees. Conveniently situated just minutes from shopping, dining, beautiful beaches, and I-95 for an easy commute.
Property Features
Property Type: Residential - Single Family
Cooling: Central Air, Ceiling Fan(s)
Garage: 2 car attached
Heating: Central, Electric
Home Style: Ranch, Colonial
Lot Size: 0.13 Acres
Roof Type: Metal
Stories: 1.0
Taxes: $4,417
Year Built: 2005
Amenities
Cathedral Ceiling(s)
High Ceilings
Vaulted Ceiling(s)
Walk-In Closet(s)
Bedroom Layout - Split
Feature Descriptions
Appliances: Dryer, Dishwasher, Electric Range, Ice Maker, Microwave, Refrigerator, Washer, Range
Association: Martins Crossing HOA
Association Amenities: Park, Playground, Pool, Tennis Court(s), Sidewalks, Street Lights
Association Fee Includes: Cable TV, Security, Common Areas, Recreation Facility
Exterior: Block, Concrete, Stucco, CBS
Flooring: Tile, Vinyl, Wood
Furnished: Unfurnished
HOA Fee: $251/ Monthly
Laundry: Inside, Washer Hookup
Parcel#: 403841009000035100
Parking: Concrete, Driveway, Garage Door Opener, Garage, Attached Garage, Attached
Parking Notes: Concrete, Driveway, Garage Door Opener, Garage, Attach
Pets Allowed: Yes, Number Limit, Size Limit
Restrictions: Buyer Approval Required
Security: Fire Sprinkler System, Smoke Detector(s), Security Patrol
Sewer: Public Sewer
SQFT Living: 2112
Structure Type: House
Total Rooms: 4
Utilities: Cable Available, Electricity Available, Sewer Available, Water Available
Utilities: Cable Available, Electricity Available, Sewer Available, Water Available
Water: Public
Waterfront Features: None
Windows: Single Hung Metal
Room Sizes
Living Room: 20 X 15 Level First
Kitchen: 14 X 12 Level First
Primary Bedroom: 16 X 15 Level First
Local Schools
High School: Martin County
Middle School: Dr. David L. Anderson
Elementary School: Pinewood (Martin)
Listed By / Shown By
Listed By
Agency Name: Real Estate 4 All LLC
Agency Phone: 561-867-2439
Shown By
Agent Name: Melissa Michel
Agent Phone: Cell: (954) 326-4012
Agency Title: Realty 100

Estimate Your Payment
Estimated Payment
$ 1,664.46 per month $1,146.17 Principal & Interest $368.08 Property Tax $150.21 Homeowner's InsuranceChange Payment Information


Privacy Policy / DMCA Notice / ADA Accessibility


This site is hosted, designed and copyright
© 1994 - 2026 by
Delta Media Group, Inc. -- Patent Pending --
5495 SE Graham Drive | MLS# B26061528
This single family home located at 5495 SE Graham Drive, Stuart, FL 34997 is currently listed for sale with an asking price of $515,000. This property was built in 2005 and has 4 bedrooms and 2 full baths with 2567 sq. ft. SE Graham Drive is located in the MARTINS CROSSING subdivision. Search MARTINS CROSSING real estate on mmichel.realty100.com today.