MelissaMichel

BEDS3
BATHS2 full 1 partial
SQUARE FEET2,980
MLS#B26061509
STATUSActive
PROPERTY TYPEResidential - Single Family
SUBDIVISIONMARTINS CROSSING
Property Description
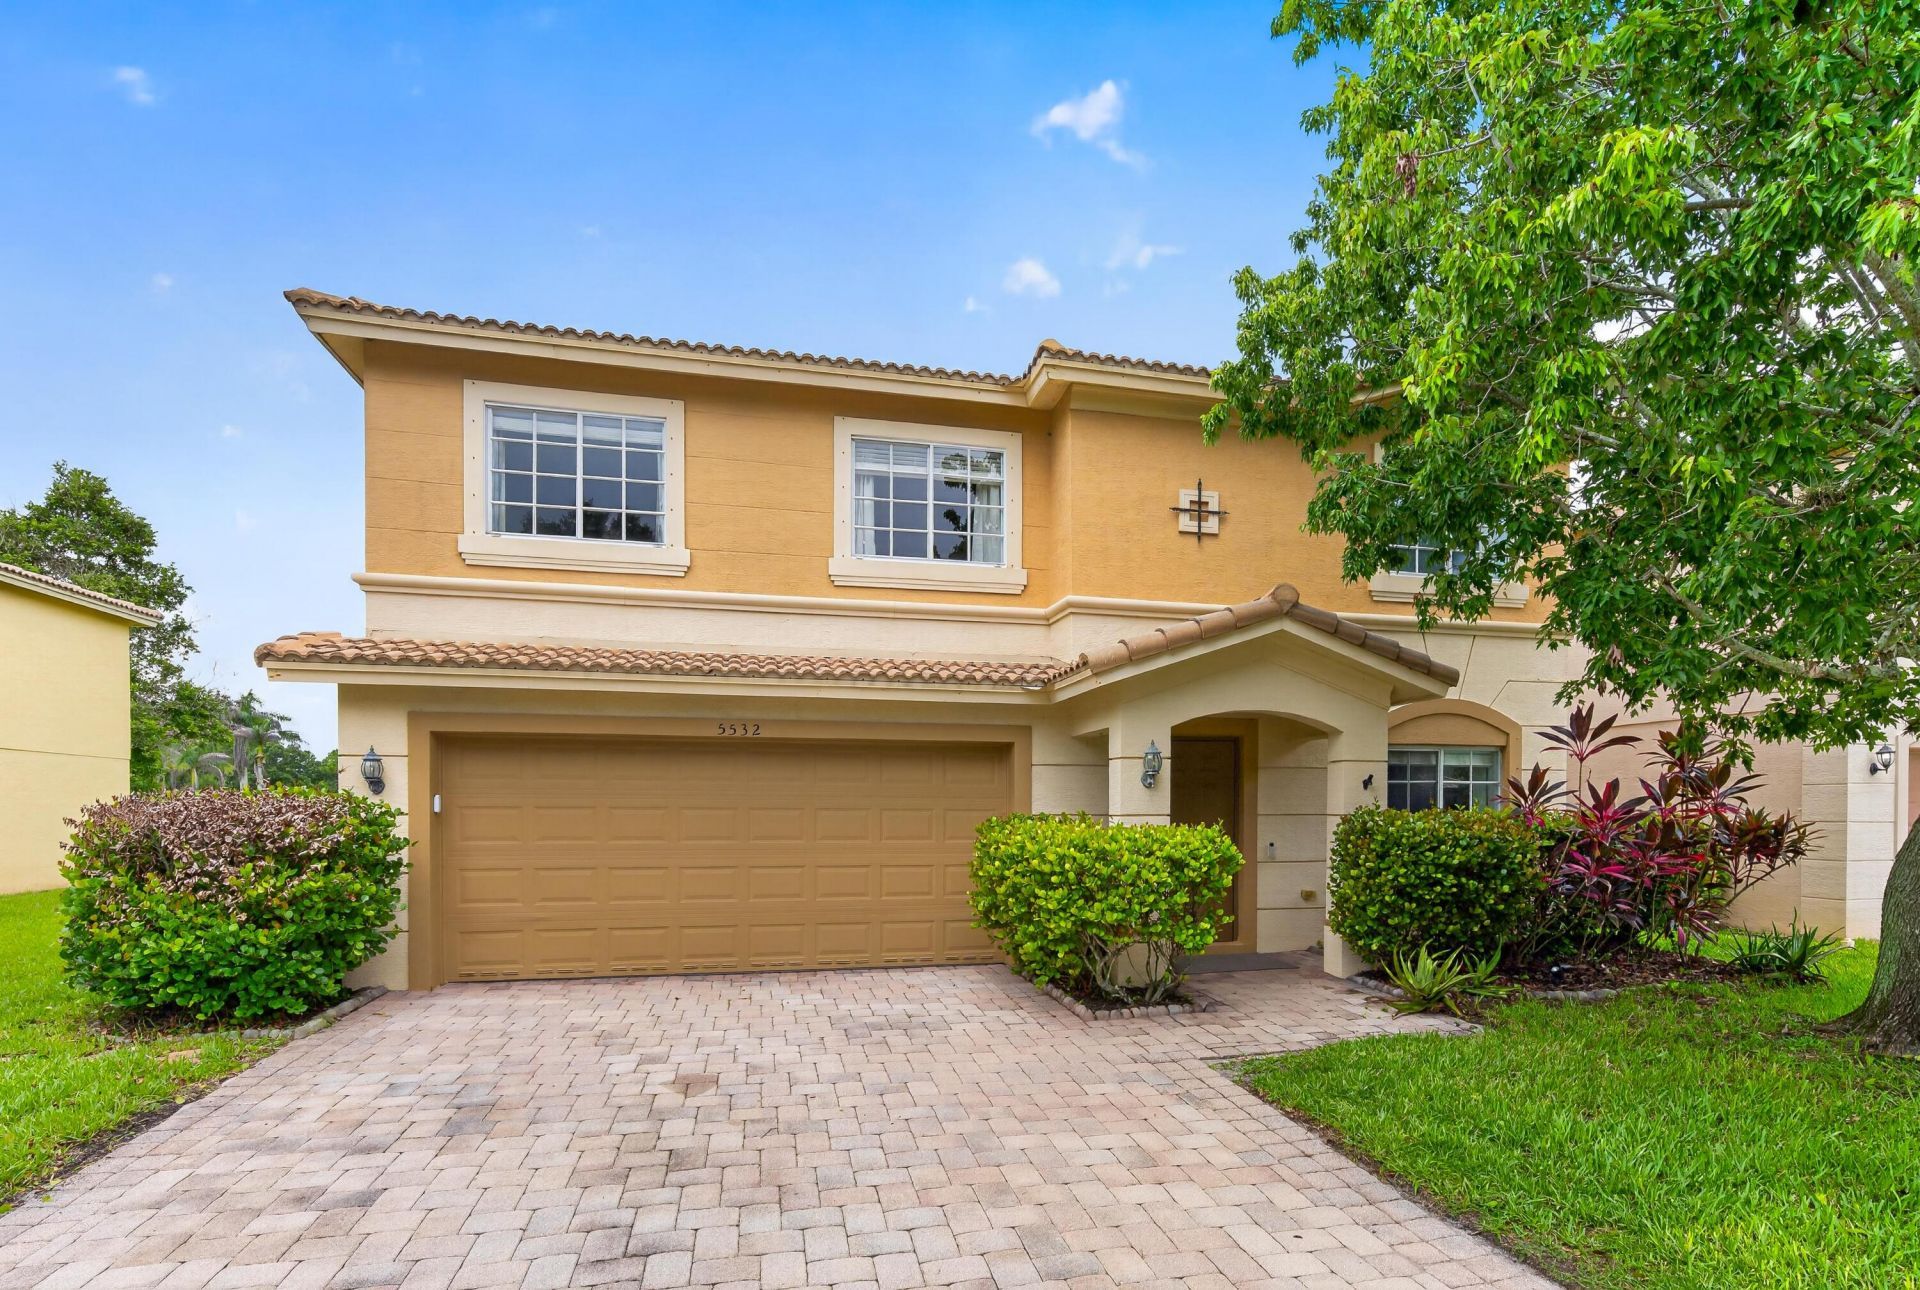
Welcome to 5532 SE Graham Drive in Martin's Crossing! This 3-bedroom, 2.5-bath home has about 2,495 square feet, giving you plenty of room to spread out. The two-story layout includes a 2-car garage and a great flow for everyday living.The kitchen is open and easy to work in and the main living areas feel bright and comfortable for both relaxing and entertaining. Out back, you've got a fenced yard and a peaceful pond view-perfect for unwinding at the end of the day. Martin's Crossing also brings a lot to the table with a community pool, clubhouse, fitness center, tennis, and more. You're also in a super convenient spot close to I-95, shopping, dining, Downtown Stuart, and the beaches. If you're looking for space, comfort, and a great location, this one checks a lot of boxes!
Property Features
Property Type: Residential - Single Family
Cooling: Central Air, Ceiling Fan(s), Electric
Fenced: Yes
Garage: 2 car attached
Heating: Central, Electric
Home Style: Colonial
Lot Size: 0.13 Acres
Roof Type: Concrete, Tile
Stories: 2.0
Taxes: $7,480
Year Built: 2005
Amenities
Walk-In Closet(s)
Bedroom Layout - Stacked
Upstairs Living Area
Feature Descriptions
Appliances: Electric Water Heater, Dryer, Disposal, Dishwasher, Electric Range, Microwave, Refrigerator, Water Heater, Washer
Association Amenities: Clubhouse, Fitness Center, Park, Playground, Pool, Tennis Court(s)
Association Fee Includes: Cable TV, Common Areas, Recreation Facility
Exterior: Block
Fencing: Fenced
Flooring: Ceramic Tile, Wood
Furnished: Unfurnished
HOA Fee: $242/ Monthly
Laundry: Washer Hookup
Lot: Room for Pool
Lot: Room for Pool
Parcel#: 403841009000037800
Parking: Garage Door Opener, Garage, Attached Garage
Parking Notes: Garage Door Opener, Garage, Attached Garage
Patio/Porch: Patio - Open, Patio
Pets Allowed: Yes, Breed Restrictions, Pet Restrictions Possible
Restrictions: Buyer Approval Required, Lease Restrictions
Security: Fire Alarm, Smoke Detector(s)
Sewer: Public Sewer
Special View Info: Pond
SQFT Living: 2495
Structure Type: House
Total Rooms: 8
Utilities: Cable Available, Sewer Available, Water Available
Utilities: Cable Available, Sewer Available, Water Available
Water: Public
Room Sizes
Living Room: 11 X 16 Level First
Kitchen: 15 X 20 Level Second
Bedroom 2: 11 X 12
Bedroom 3: 12 X 12
Den: 12 X 18 Level Second
Family Room: 15 X 16 Level First
Primary Bedroom: 15 X 20 Level Second
Local Schools
High School: Martin County
Middle School: Dr. David L. Anderson
Elementary School: Pinewood (Martin)
Listed By / Shown By
Listed By
Agency Name: Coldwell Banker Paradise
Agency Phone: 772-340-4000
Shown By
Agent Name: Melissa Michel
Agent Phone: Cell: (954) 326-4012
Agency Title: Realty 100

Estimate Your Payment
Estimated Payment
$ 1,970.05 per month $1,190.68 Principal & Interest $623.33 Property Tax $156.04 Homeowner's InsuranceChange Payment Information


Privacy Policy / DMCA Notice / ADA Accessibility


This site is hosted, designed and copyright
© 1994 - 2026 by
Delta Media Group, Inc. -- Patent Pending --
5532 SE Graham Drive | MLS# B26061509
This single family home located at 5532 SE Graham Drive, Stuart, FL 34997 is currently listed for sale with an asking price of $534,999. This property was built in 2005 and has 3 bedrooms and 2 full and 1 partial baths with 2980 sq. ft. SE Graham Drive is located in the MARTINS CROSSING subdivision. Search MARTINS CROSSING real estate on mmichel.realty100.com today.