MelissaMichel

BEDS1
BATHS1 full
SQUARE FEET875
MLS#TB8535389
STATUSActive
PROPERTY TYPEResidential - Condominium
SUBDIVISIONBAYWOOD ON THE GULF 1 CONDO
Property Description
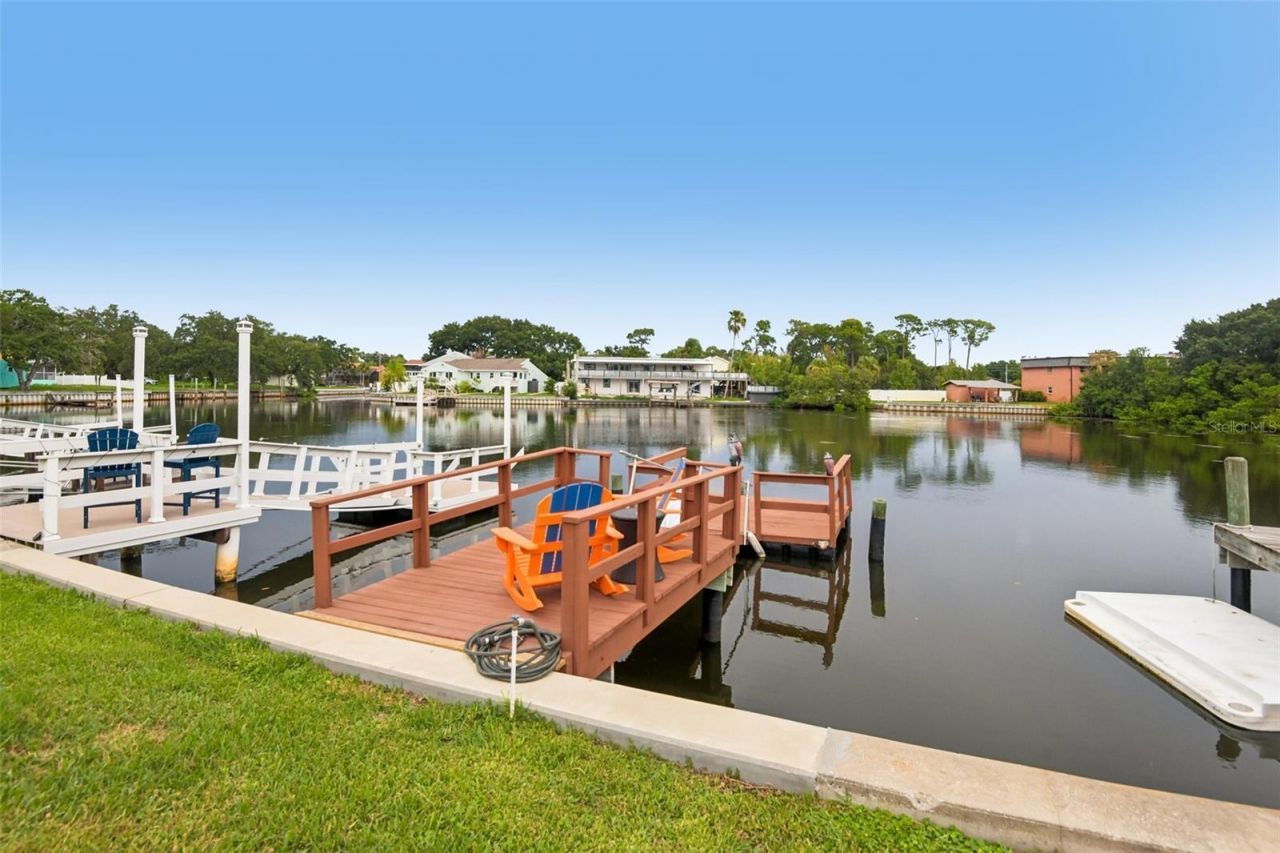
WATERFRONT + PRIVATE DOCK + DIRECT GULF ACCESS! This charming Palm Harbor villa-style condo is truly one of a kind! The unit has been BEAUTIFULLY RENOVATED from top to bottom featuring a CUSTOM KITCHEN with built-in cabinets, solid surface countertops, gorgeous tile backsplash, new stainless steel appliances and HUGE KITCHEN ISLAND with seating for up to 6! Also in the kitchen is a dedicated bar area with high-end icemaker and workstation desk. NEW plumbing, HVAC, duct work, water heater, impact door, electrical rewiring, exterior and interior painting, NEW LVP flooring throughout - all permitted work. The newly configured floorplan adds a BONUS ROOM that would be great for guests, a nursery or office. Situated on a saltwater canal leading to the Gulf, your private dock puts boating, fishing, kayaking and manatee watching outside your door. Ideally located near the Pinellas Trail, Tarpon Sponge Docks, Innisbrook, Fred Howard Park, Honeymoon Island, Sunset Beach and local restaurants and shopping. MUST SEE! The monthly fee includes water, trash, sewer, internet, cable TV, pest control, lawn maintenance, insurance, exterior maintenance and grounds care! This is the perfect starter home, retirement home or second home for winter travelers. No leasing is permitted at this time. Pets are allowed, 2 max under 40 lbs.
Property Features
Property Type: Residential - Condominium
Cooling: Central Air
Heating: Central
Lot Size: 1.30 Acres
Roof Type: Membrane
Stories: 1.0
Taxes: $1,154
Year Built: 1968
Amenities
Ceiling Fans(s)
Eat-in Kitchen
Open Floorplan
Solid Surface Counters
Thermostat
Awning(s)
Hurricane Shutters
Private Mailbox
Sliding Doors
Feature Descriptions
Additional Rooms: Bonus Room
Appliances: Dishwasher, Ice Maker, Range, Refrigerator
Community Features: Deed Restrictions, Golf Carts OK
Directions: North on Alt 19, West onto Westwinds Drive, arrive at 609 Westwinds, building is on your right.
Exterior: Block, Stucco
Flood Zone Code: AE
Flooring: Luxury Vinyl, Tile
Foundation: Slab
Frontage Canal Salt: 25
HOA Fee: 640/ Monthly
HOA Y/N: Yes
Home Warranty Y/N: No
Listing Terms: Cash, Conventional, FHA
Lot: Flood Insurance Required, Unincorporated
Lot Dimensions: 1.3
Number of Pets: 2
Ownership: Fee Simple
Parking: Reserved, Tandem
Parking Notes: Reserved, Tandem
Patio/Porch: Deck, Rear Porch
Pets Allowed: Breed Restrictions, Cats OK, Dogs OK, Number Limit
Pets Restrictions: Up to 2 pets allowed, no aggressive breeds, up to 40 lbs each.
Property Attached Y/N: No
Property Sub-Type: Condominium
Sewer: Public Sewer
Showing Instructions: Supra Lock Box, ShowingTime
Special Sale Provisions: None
Special View Info: Water
Utilities: BB/HS Internet Available, Cable Available, Electricity Available, Phone Available, Sewer Available, Water Available
Water: Public
Water Access: Canal - Saltwater
Water Access Y/N: Yes
Waterfront Features: Canal - Saltwater, Boat Ramp - Private, Seawall - Concrete
Water View: Canal
Windows: Tinted Windows
Room Sizes
Living Room: 12x16
Kitchen: 12x16
Primary Bedroom: 12x13
Local Schools
High School: Tarpon Springs High-PN
Middle School: Tarpon Springs Middle-PN
Elementary School: Sunset Hills Elementary-PN
Listed By / Shown By
Listed By
Agency Name: COLDWELL BANKER REALTY
Agency Contact: 727-781-3700
Shown By
Agent Name: Melissa Michel
Agent Phone: Cell: (954) 326-4012
Agency Title: Realty 100

Estimate Your Payment
Estimated Payment
$ 798.47 per month $620.93 Principal & Interest $96.17 Property Tax $81.38 Homeowner's InsuranceChange Payment Information



Member Participants (and their affiliated licensees, if applicable) shall indicate on their websites that IDX information is provided exclusively for consumers’ personal non-commercial use, that it may not be used for any purpose other than to identify prospective properties consumers may be interested in purchasing, that the data is deemed reliable but is not guaranteed by MLS GRID, and that the use of the MLS GRID Data may be subject to an end user license agreement prescribed by the Member Participant’s applicable MLS if any and as amended from time to time. MLS GRID may, at its discretion, require use of other disclaimers as necessary to protect Member Participant, and/or their MLS from liability.
Based on information submitted to the MLS GRID. All data is obtained from various sources and may not have been verified by broker or MLS GRID. Supplied Open House Information is subject to change without notice. All information should be independently reviewed and verified for accuracy. Properties may or may not be listed by the office/agent presenting the information.
Privacy Policy / DMCA Notice / ADA Accessibility


This site is hosted, designed and copyright
© 1994 - 2026 by
Delta Media Group, Inc. -- Patent Pending --
609 Westwinds Drive , Unit 4 | MLS# TB8535389
This condo located at 609 Westwinds Drive , Unit 4, Palm Harbor, FL 34683 is currently listed for sale with an asking price of $279,000. This property was built in 1968 and has 1 bedrooms and 1 full baths with 875 sq. ft. Westwinds Drive , Unit 4 is located in the BAYWOOD ON THE GULF 1 CONDO subdivision. Search BAYWOOD ON THE GULF 1 CONDO real estate on mmichel.realty100.com today.