MelissaMichel

BEDS3
BATHS2 full 1 partial
SQUARE FEET1,656
MLS#W7888340
STATUSActive
PROPERTY TYPEResidential - Single Family
SUBDIVISIONZIRKELS ESTATE
Property Description
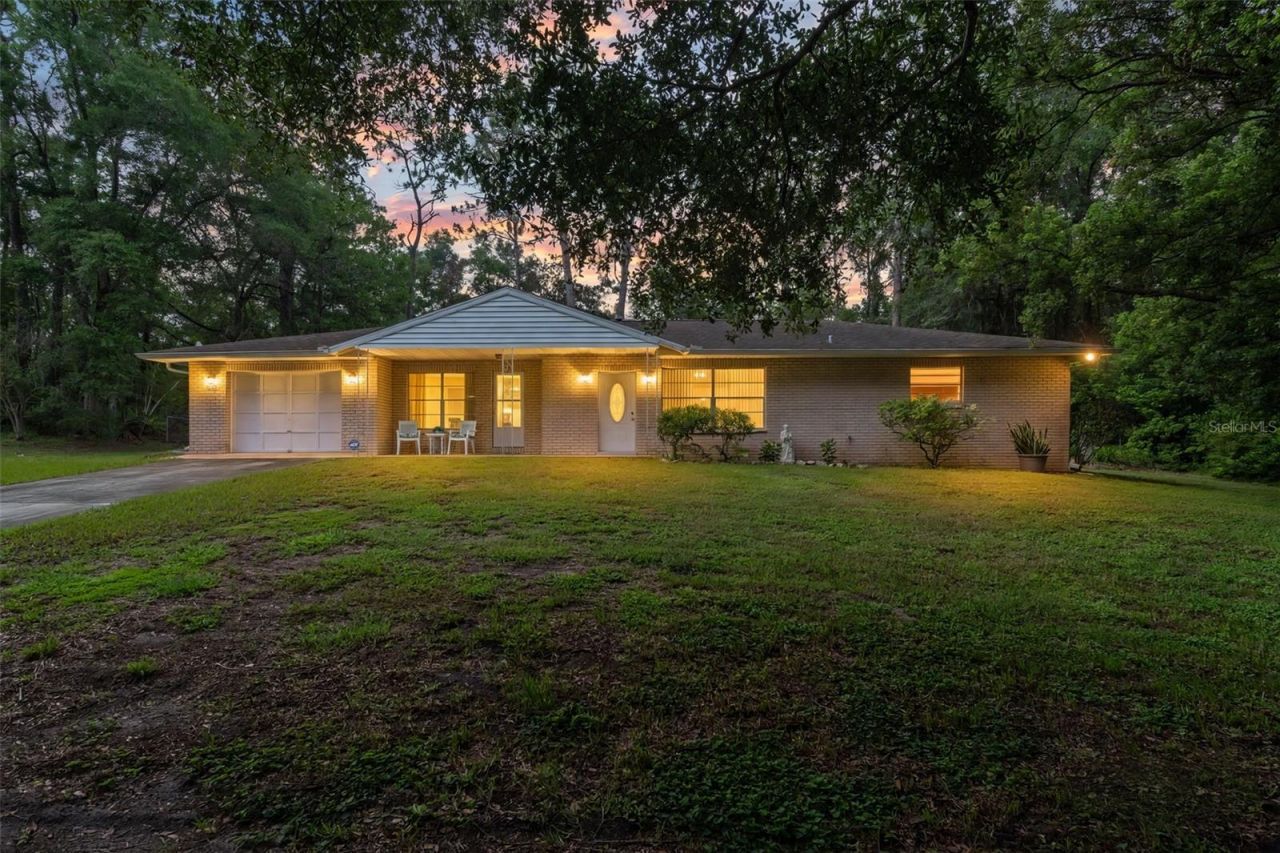
Tucked away in a quiet neighborhood surrounded by lush greenery, this charming 3-bedroom, 2.5-bath home offers space, privacy, and plenty of personality! A welcoming 24-foot front porch sets the tone, while inside you'll find both a spacious family room and separate living room, giving everyone room to spread out. The kitchen is truly the heart of the home with granite countertops, stainless steel appliances, breakfast bar seating, a cozy breakfast nook, built-in desk area, and an impressive 11-foot pantry offering incredible storage. Pass-through windows connect the kitchen to the enclosed rear porch, creating an easy flow for everyday living and entertaining. The primary suite offers generous closet space--including a walk-in closet--and a separate vanity area, while both guest bedrooms feature ample storage. In fact, every bedroom closet is cedar lined! Outside, enjoy a fully fenced yard, open rear patio, detached shed, and plenty of greenery for a peaceful, private feel. The single-car garage adds even more functionality with dedicated laundry and workshop areas loaded with shelving and storage. With a low monthly HOA and so many unique spaces to enjoy, this adorable home is ready for its next chapter. Don't miss your chance to make this charming, private retreat your own--schedule your showing today and come see everything this home has to offer!
Property Features
Property Type: Residential - Single Family
Cooling: Central Air
Fenced: Yes
Garage: 1 car attached
Heating: Central, Electric
Lot Size: 0.40 Acres
Roof Type: Shingle
Stories: 1.0
Taxes: $1,027
Year Built: 1975
Amenities
Ceiling Fans(s)
Eat-in Kitchen
Stone Counters
Thermostat
Walk-In Closet(s)
Rain Gutters
Sliding Doors
Feature Descriptions
Additional Rooms: Family Room
Appliances: Dishwasher, Disposal, Range Hood, Refrigerator, Water Softener
Directions: From E on Hwy 50 turn right on Barclay Ave. to then go left on Drew St. Then go left on Blair Ave., left on Casson, and left on Zirkels Cir. Home located on the left hand side.
Exterior: Stucco
Fencing: Chain Link
Flood Zone Code: X
Flooring: Carpet, Laminate
Foundation: Slab
Garage Dimensions: 15x20
HOA Fee: 60/ Monthly
HOA Y/N: Yes
Home Warranty Y/N: No
Listing Terms: Cash, Conventional, FHA, VA Loan
Lot: Paved
Lot Dimensions: 0.4
Other Structures: Shed(s)
Ownership: Fee Simple
Parking: Driveway, Garage Door Opener, Workshop in Garage
Parking Notes: Driveway, Garage Door Opener, Workshop in Garage
Patio/Porch: Enclosed, Front Porch, Patio, Rear Porch
Pets Allowed: Yes
Property Attached Y/N: No
Property Sub-Type: Single Family Residence
Security: Security System Owned, Smoke Detector(s)
Sewer: Septic Tank
Showing Instructions: Supra Lock Box, Appointment Only, Contact Call Center, Lock Box Electronic, See Remarks, ShowingTime
Special Sale Provisions: None
Utilities: BB/HS Internet Available, Cable Available, Electricity Connected, Sewer Connected, Water Connected
Vegetation: Mature Landscaping
Water: Well
Water Access Y/N: No
Zoning: PDP
Room Sizes
Balcony/Porch/Lanai: 10x12
Dinette: 8x7
Balcony/Porch/Lanai: 21x12
Workshop: 8x7
Living Room: 12x16
Dining Room: 8x11
Family Room: 14x23
Kitchen: 12x13
Laundry: 8x7
Primary Bedroom: 14x15
Bedroom 2: 10x12
Bedroom 3: 10x9
Local Schools
High School: Hernando High
Middle School: West Hernando Middle School
Elementary School: Pine Grove Elementary School
Listed By / Shown By
Listed By
Agency Name: KW REALTY ELITE PARTNERS
Agency Contact: 352-688-6500
Shown By
Agent Name: Melissa Michel
Agent Phone: Cell: (954) 326-4012
Agency Title: Realty 100

Estimate Your Payment
Estimated Payment
$ 714.64 per month $556.17 Principal & Interest $85.58 Property Tax $72.89 Homeowner's InsuranceChange Payment Information



Member Participants (and their affiliated licensees, if applicable) shall indicate on their websites that IDX information is provided exclusively for consumers’ personal non-commercial use, that it may not be used for any purpose other than to identify prospective properties consumers may be interested in purchasing, that the data is deemed reliable but is not guaranteed by MLS GRID, and that the use of the MLS GRID Data may be subject to an end user license agreement prescribed by the Member Participant’s applicable MLS if any and as amended from time to time. MLS GRID may, at its discretion, require use of other disclaimers as necessary to protect Member Participant, and/or their MLS from liability.
Based on information submitted to the MLS GRID. All data is obtained from various sources and may not have been verified by broker or MLS GRID. Supplied Open House Information is subject to change without notice. All information should be independently reviewed and verified for accuracy. Properties may or may not be listed by the office/agent presenting the information.
Privacy Policy / DMCA Notice / ADA Accessibility


This site is hosted, designed and copyright
© 1994 - 2026 by
Delta Media Group, Inc. -- Patent Pending --
6095 Zirkels Circle | MLS# W7888340
This single family home located at 6095 Zirkels Circle , Brooksville, FL 34604 is currently listed for sale with an asking price of $249,900. This property was built in 1975 and has 3 bedrooms and 2 full and 1 partial baths with 1656 sq. ft. Zirkels Circle is located in the ZIRKELS ESTATE subdivision. Search ZIRKELS ESTATE real estate on mmichel.realty100.com today.