MelissaMichel

BEDS4
BATHS3 full
SQUARE FEET2,893
MLS#GC544128
STATUSActive
PROPERTY TYPEResidential - Single Family
SUBDIVISIONHAMILTON HEIGHTS
Property Description
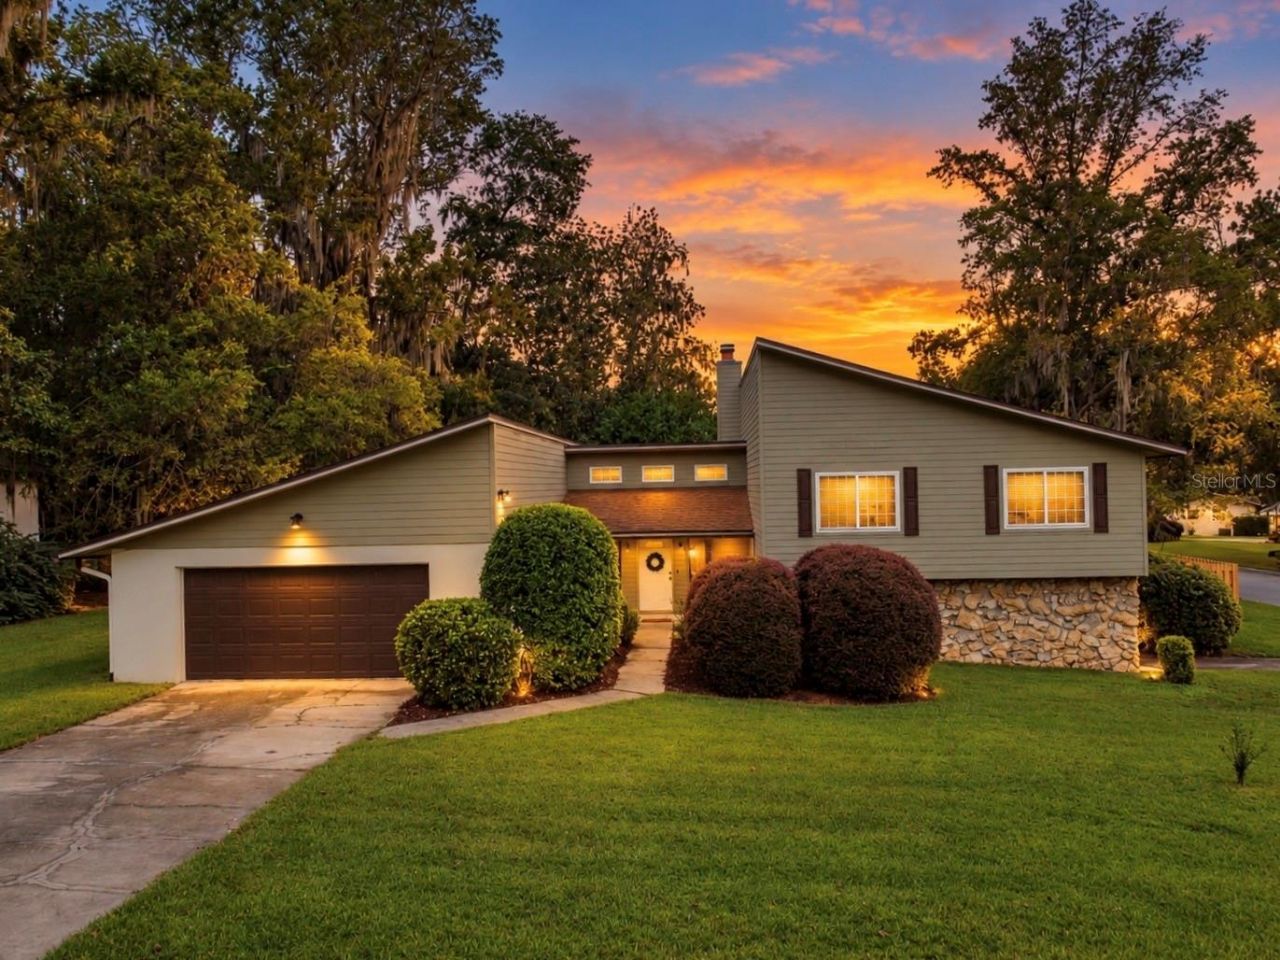
Virtually Staged. TWO HOMES UNDER ONE ROOF! Discover this incredible Gainesville property featuring a spacious 4-bedroom, 3-bathroom home including a fully equipped private in-law suite with its own entrance, bedroom, living room, kitchen, bathroom, and laundry room! Whether you're looking for a multigenerational living arrangement, guest quarters, or the ultimate house-hacking opportunity, this versatile property offers endless possibilities! Live in one space while potentially renting out the other to help offset your mortgage, subject to applicable rental regulations. Step inside and enjoy an inviting living room featuring soaring ceilings and a cozy wood-burning fireplace. The beautifully updated kitchen boasts granite countertops, newer cabinetry, and stainless steel appliances, while engineered hardwood and tile flooring add style and durability throughout. There is also a BRAND NEW HIGH EFFICIANCY AC UNIT (2026) and NEW GAS WATER HEATER (2026) and all doors are solid core doors. Upstairs, you'll find three spacious bedrooms and two bathrooms, including beautifully renovated bathrooms featuring updated flooring, modern vanities, and showers. The primary bedroom also offers access to a spacious wooden deck, perfect for relaxing and enjoying the Florida sunshine! Downstairs, the private in-law suite is a standout feature! Complete with its own separate entrance, full kitchen, living room, bedroom, bathroom, and dedicated laundry area, this self-contained living space is ideal for extended family, guests, or potential rental income. Outside, enjoy a newly fenced backyard, brand-new wooden deck, and beautiful paver patio with a fire pit, creating the perfect outdoor entertaining space! Conveniently located in desirable Northwest Gainesville, near Newberry Road, I-75, shopping, dining, and everyday conveniences, this property offers easy access to the University of Florida, UF Health Shands Hospital, and HCA Florida North Florida Hospital. Whether you're searching for a home with an in-law suite, multigenerational housing, or an investment-minded primary residence, this unique Gainesville property is a must-see! Schedule your private showing today!
Property Features
Property Type: Residential - Single Family
Cooling: Central Air
Heating: Central
Lot Size: 0.38 Acres
Roof Type: Shingle
Stories: 3.0
Taxes: $4,474
Year Built: 1980
Amenities
Built-in Features
Ceiling Fans(s)
Eat-in Kitchen
High Ceilings
Private Yard
Rain Gutters
Feature Descriptions
Appliances: Dishwasher, Range, Refrigerator
Days on Site: 1
Directions: From I-75, head west on Newberry Road. Turn left onto NW 98th Street. Turn right onto NW 6th Place. Turn left onto NW 101st St. Home will be on the right.
Exterior: Cement Siding, HardiPlank Type, Stone
Fireplace: Wood Burning
Fireplace Y/N: Yes
Flood Zone Code: X
Flooring: Hardwood, Tile
Foundation: Slab
Home Warranty Y/N: No
Lot Dimensions: 0.38
Other Equipment: Private Yard
Ownership: Fee Simple
Property Attached Y/N: No
Property Sub-Type: Single Family Residence
Sewer: Public Sewer
Showing Instructions: Supra Lock Box, Go Direct, ShowingTime
Special Sale Provisions: None
Utilities: Electricity Connected, Sewer Connected, Water Connected
Water: Public
Water Access Y/N: No
Zoning: R-1A
Listed By / Shown By
Listed By
Agency Name: VANBEEK REALTY, LLC
Agency Contact: 352-213-2312
Shown By
Agent Name: Melissa Michel
Agent Phone: Cell: (954) 326-4012
Agency Title: Realty 100

Estimate Your Payment
Estimated Payment
$ 1,603.76 per month $1,088.30 Principal & Interest $372.83 Property Tax $142.63 Homeowner's InsuranceChange Payment Information



Member Participants (and their affiliated licensees, if applicable) shall indicate on their websites that IDX information is provided exclusively for consumers’ personal non-commercial use, that it may not be used for any purpose other than to identify prospective properties consumers may be interested in purchasing, that the data is deemed reliable but is not guaranteed by MLS GRID, and that the use of the MLS GRID Data may be subject to an end user license agreement prescribed by the Member Participant’s applicable MLS if any and as amended from time to time. MLS GRID may, at its discretion, require use of other disclaimers as necessary to protect Member Participant, and/or their MLS from liability.
Based on information submitted to the MLS GRID. All data is obtained from various sources and may not have been verified by broker or MLS GRID. Supplied Open House Information is subject to change without notice. All information should be independently reviewed and verified for accuracy. Properties may or may not be listed by the office/agent presenting the information.
Privacy Policy / DMCA Notice / ADA Accessibility


This site is hosted, designed and copyright
© 1994 - 2026 by
Delta Media Group, Inc. -- Patent Pending --
612 NW 101st Street | MLS# GC544128
This single family home located at 612 NW 101st Street, Gainesville, FL 32607 is currently listed for sale with an asking price of $489,000. This property was built in 1980 and has 4 bedrooms and 3 full baths with 2893 sq. ft. NW 101st Street is located in the HAMILTON HEIGHTS subdivision. Search HAMILTON HEIGHTS real estate on mmichel.realty100.com today.