MelissaMichel

BEDS3
BATHS2 full
SQUARE FEET2,919
MLS#B26060984
STATUSActive
PROPERTY TYPEResidential - Single Family
SUBDIVISIONEASTPOINTE COUNTRY CLUB 6
Property Description
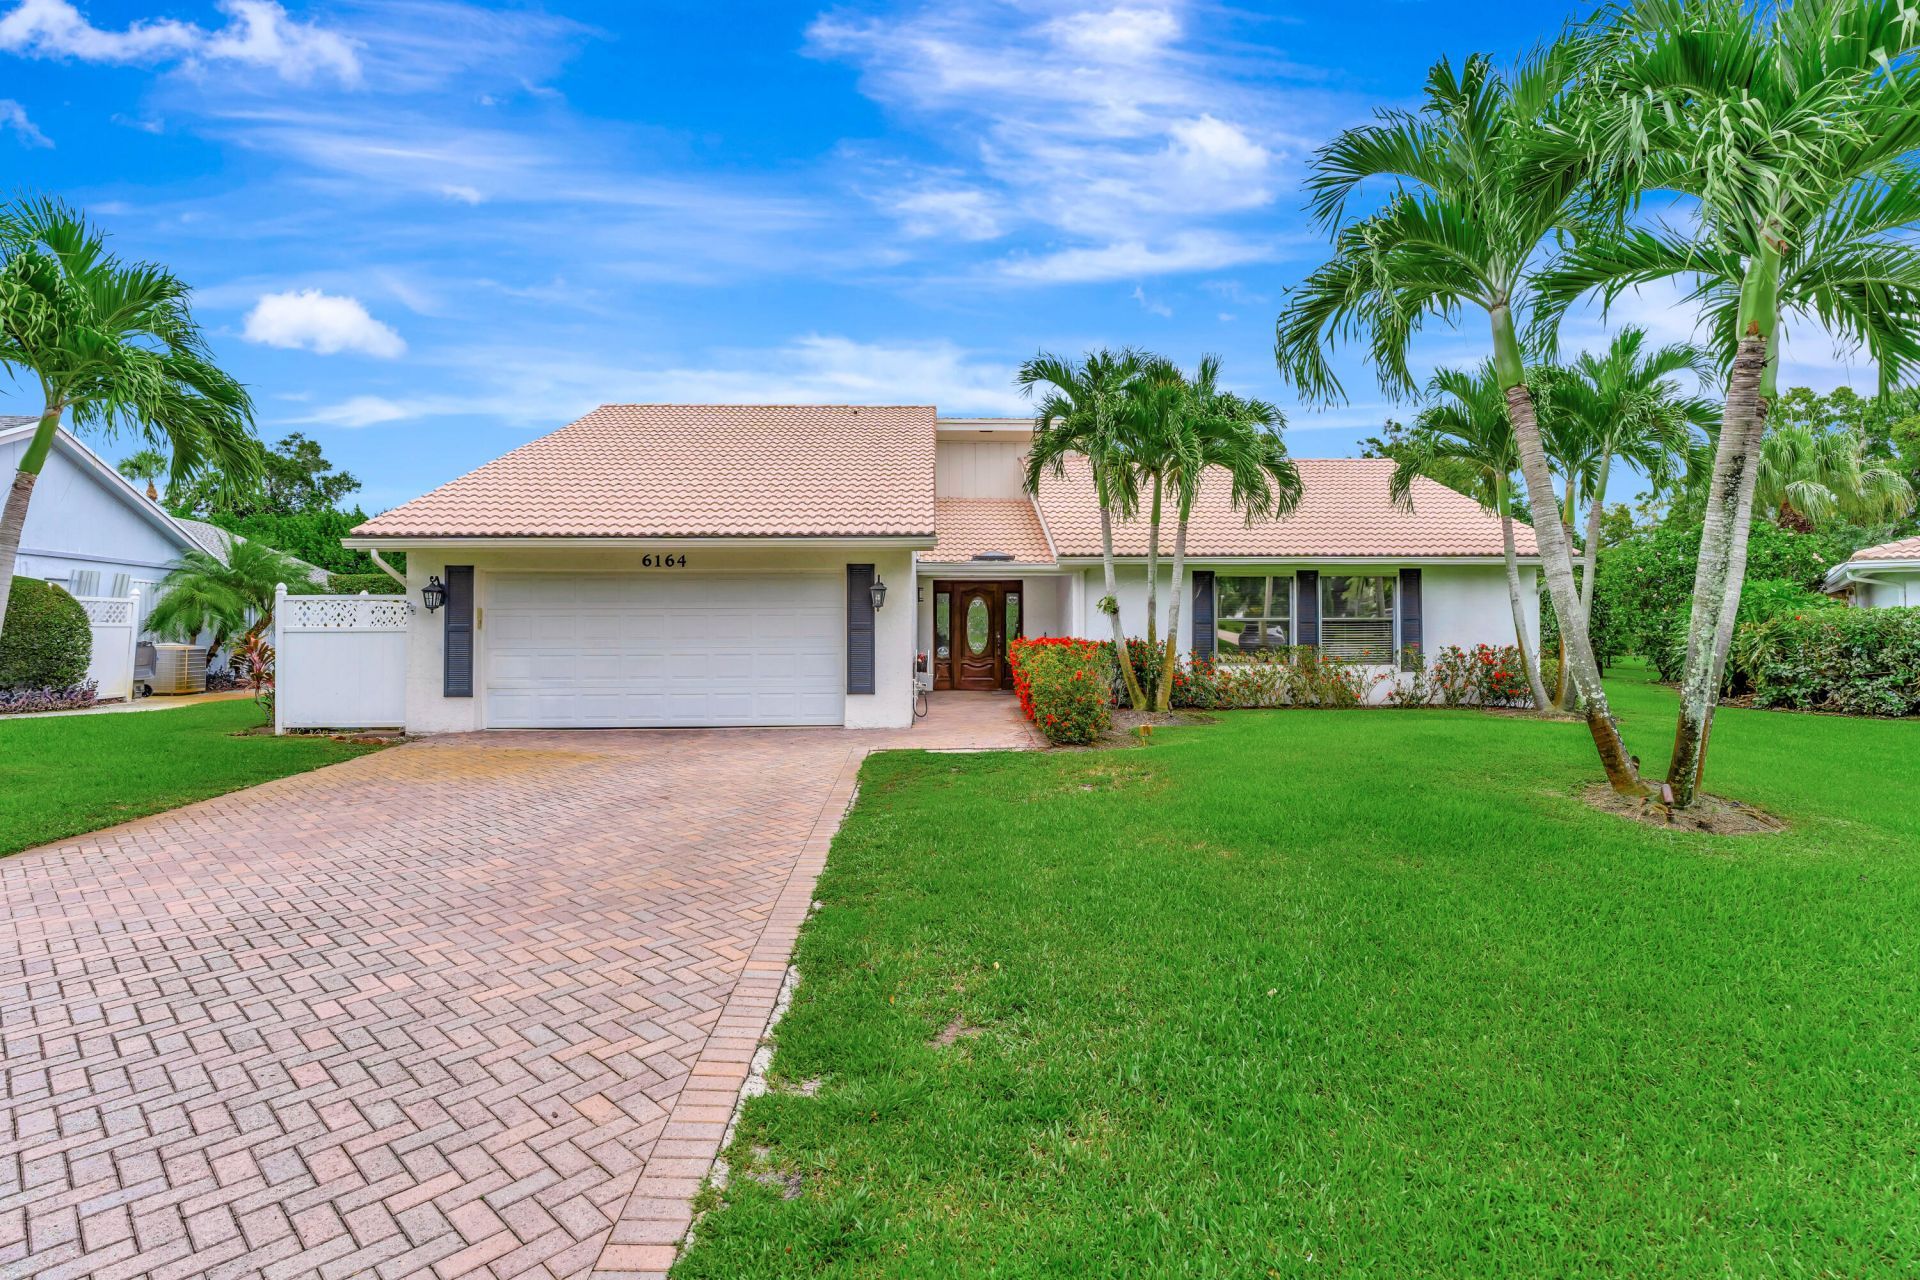
Rare opportunity to own a beautifully renovated home on one of the largest lots in Eastpointe. This exceptional residence features porcelain flooring, a fully updated kitchen, and a tiled, air-conditioned garage. The oversized covered lanai overlooks nearly a half-acre, offering exceptional privacy and ample space for outdoor living. Information is deemed reliable but not guaranteed and is subject to errors, omissions, or changes without notice. All measurements, dimensions, and fees are approximate and should be independently verified.
Property Features
Property Type: Residential - Single Family
Cooling: Central Air
Garage: 2 car attached
Heating: Central
Home Style: Ranch
Lot Size: 0.34 Acres
Roof Type: Tile
Stories: 1.0
Taxes: $8,367
Year Built: 1980
Amenities
Built-in Features
Cathedral Ceiling(s)
Entrance Foyer
Kitchen Island
Pantry
Walk-In Closet(s)
Closet Cabinetry
Feature Descriptions
Appliances: Electric Water Heater, Water Heater Owned, Cooktop, Dryer, Disposal, Dishwasher, Electric Range, Ice Maker, Microwave, Oven, Refrigerator, Water Heater, Washer, Freezer, Wine Refrigerator
Association: Eastpointe HOA
Association Amenities: Playground, Sidewalks, Security, Maintenance
Association Fee Includes: Cable TV, Security, Trash
Exterior: CBS, Concrete Block - With Stucco
Flooring: Carpet, Ceramic Tile
HOA Fee: $333/ Monthly
Laundry: Laundry Room
Other Equipment: Call Listing Agent
Parcel#: 00424134010010090
Parking: Garage, Attached Garage
Parking Notes: Garage, Attached Garage
Patio/Porch: Patio - Covered, Patio - Screened, Patio
Pets Allowed: Yes, Pet Restrictions Possible
Restrictions: Lease Restrictions
Security: Security Guard, Smoke Detector(s), Security Lights, Security Patrol, Security Gate
Sewer: Public Sewer
Sprinkler: Auto Sprinkler
SQFT Living: 1906
Structure Type: House
Total Rooms: 6
Utilities: Cable Connected, Electricity Connected, Water Connected
Utilities: Cable Connected, Electricity Connected, Water Connected
Water: Public
Windows: Blinds, Skylight(s), Shutters
Room Sizes
Kitchen: 10 X 10
Living Room: 17 X 20
Primary Bedroom: 17 X 14
Bedroom 2: 11 X 12
Bedroom 3: 12 X 13
Dining Room: 13 X 10
Local Schools
High School: William T. Dwyer
Middle School: Watson B. Duncan
Elementary School: Marsh Pointe
Listed By / Shown By
Listed By
Agency Name: Admirals Cove Realty Co Inc
Agency Phone: 561-744-8800
Shown By
Agent Name: Melissa Michel
Agent Phone: Cell: (954) 326-4012
Agency Title: Realty 100

Estimate Your Payment
Estimated Payment
$ 3,705.34 per month $2,659.55 Principal & Interest $697.25 Property Tax $348.54 Homeowner's InsuranceChange Payment Information


Privacy Policy / DMCA Notice / ADA Accessibility


This site is hosted, designed and copyright
© 1994 - 2026 by
Delta Media Group, Inc. -- Patent Pending --
6164 Celadon Circle | MLS# B26060984
This single family home located at 6164 Celadon Circle, Palm Beach Gardens, FL 33418 is currently listed for sale with an asking price of $1,195,000. This property was built in 1980 and has 3 bedrooms and 2 full baths with 2919 sq. ft. Celadon Circle is located in the EASTPOINTE COUNTRY CLUB 6 subdivision. Search EASTPOINTE COUNTRY CLUB 6 real estate on mmichel.realty100.com today.