MelissaMichel

BEDS3
BATHS2 full
SQUARE FEET1,404
MLS#G5116102
STATUSActive
PROPERTY TYPEResidential - Single Family
SUBDIVISIONSUNNICREST
Property Description
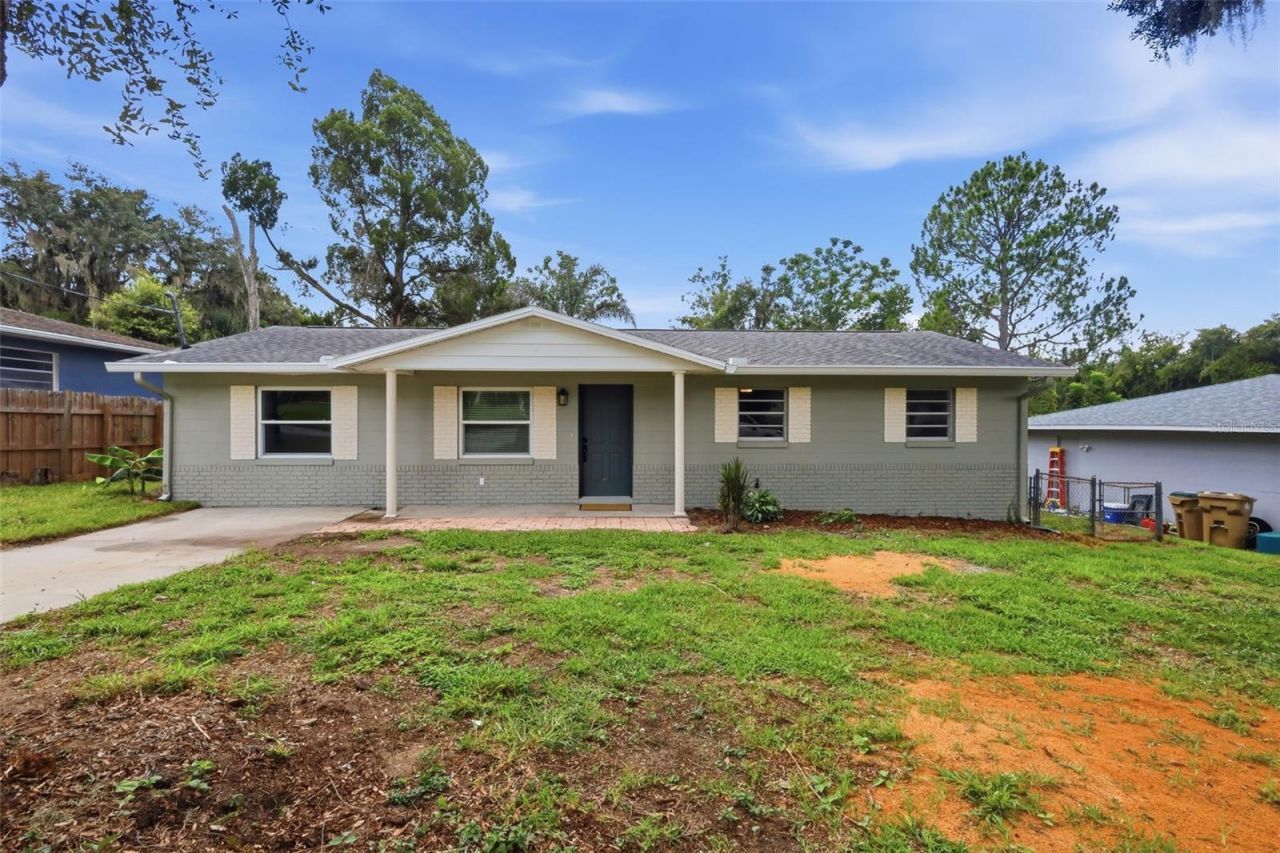
This turn-key home situated on a peaceful 1/4-acre lot on a quiet, no-outlet street offers incredible peace of mind with big-ticket updates already complete, including a 2023 HVAC system, 2020 roof, brand-new water heater, and fresh blown-in attic insulation for maximum energy efficiency! Packed with value and featuring no HOA, this property has undergone a total interior and exterior makeover complete with fresh paint, all-new interior doors and trim, and sleek luxury vinyl plank flooring throughout-completely carpet-free! The stunning chef-inspired kitchen boasts brand-new plywood Shaker-style cabinets with soft-close hardware, custom Calacatta Fantasy White quartz countertops, and a brand-new stainless steel appliance package. Unwind in the fully remodeled primary suite highlighting a spa-like bathroom complete with premium Moen plumbing fixtures. Outside, the private well and septic system keep your monthly utility costs exceptionally low, while a complimentary recent septic inspection report and boundary survey are available upon request-saving a prospective buyer over $1,000 upfront!
Property Features
Property Type: Residential - Single Family
Cooling: Central Air
Heating: Central, Heat Pump
Lot Size: 0.24 Acres
Roof Type: Shingle
Stories: 1.0
Taxes: $1,186
Year Built: 1978
Amenities
Eat-in Kitchen
Living Room/Dining Room Combo
Open Floorplan
Primary Bedroom Main Floor
Solid Surface Counters
Solid Wood Cabinets
Thermostat
Awning(s)
Rain Gutters
Sliding Doors
Storage
Feature Descriptions
Appliances: Dishwasher, Disposal, Electric Water Heater, Exhaust Fan, Microwave, Range, Refrigerator
Directions: Head west on US-441 N / W Main Street toward downtown Leesburg. Turn left onto S Thomas Avenue and continue south for approximately 0.5 miles. Turn right onto West Dixie Avenue, then take an immediate left onto Sunnyside Drive. Continue south on Sunnyside
Exterior: Block
Flood Zone Code: X
Flooring: Luxury Vinyl
Foundation: Slab
Home Warranty Y/N: No
Listing Terms: Cash, Conventional, USDA Loan, VA Loan
Lot Dimensions: 0.24
Number of Septics: 1
Number of Wells: 1
Ownership: Fee Simple
Property Attached Y/N: No
Property Sub-Type: Single Family Residence
Sewer: Septic Tank
Showing Instructions: Call Listing Agent, Combination Lock Box, Lock Box Coded, ShowingTime
Special Sale Provisions: None
Utilities: Electricity Connected
Water: Well
Water Access Y/N: No
Zoning: R-1
Listed By / Shown By
Listed By
Agency Name: DTOM ENTERPRISES LLC
Agency Contact: 352-978-5964
Shown By
Agent Name: Melissa Michel
Agent Phone: Cell: (954) 326-4012
Agency Title: Realty 100

Estimate Your Payment
Estimated Payment
$ 753.06 per month $578.42 Principal & Interest $98.83 Property Tax $75.80 Homeowner's InsuranceChange Payment Information



Member Participants (and their affiliated licensees, if applicable) shall indicate on their websites that IDX information is provided exclusively for consumers’ personal non-commercial use, that it may not be used for any purpose other than to identify prospective properties consumers may be interested in purchasing, that the data is deemed reliable but is not guaranteed by MLS GRID, and that the use of the MLS GRID Data may be subject to an end user license agreement prescribed by the Member Participant’s applicable MLS if any and as amended from time to time. MLS GRID may, at its discretion, require use of other disclaimers as necessary to protect Member Participant, and/or their MLS from liability.
Based on information submitted to the MLS GRID. All data is obtained from various sources and may not have been verified by broker or MLS GRID. Supplied Open House Information is subject to change without notice. All information should be independently reviewed and verified for accuracy. Properties may or may not be listed by the office/agent presenting the information.
Privacy Policy / DMCA Notice / ADA Accessibility


This site is hosted, designed and copyright
© 1994 - 2026 by
Delta Media Group, Inc. -- Patent Pending --
6204 Ashland Avenue | MLS# G5116102
This single family home located at 6204 Ashland Avenue, Leesburg, FL 34748 is currently listed for sale with an asking price of $259,900. This property was built in 1978 and has 3 bedrooms and 2 full baths with 1404 sq. ft. Ashland Avenue is located in the SUNNICREST subdivision. Search SUNNICREST real estate on mmichel.realty100.com today.