MelissaMichel

BEDS5
BATHS2 full 1 partial
SQUARE FEET1,946
MLS#TB8537127
STATUSActive
PROPERTY TYPERental - Single Family
SUBDIVISIONEMBASSY HILLS
Property Description
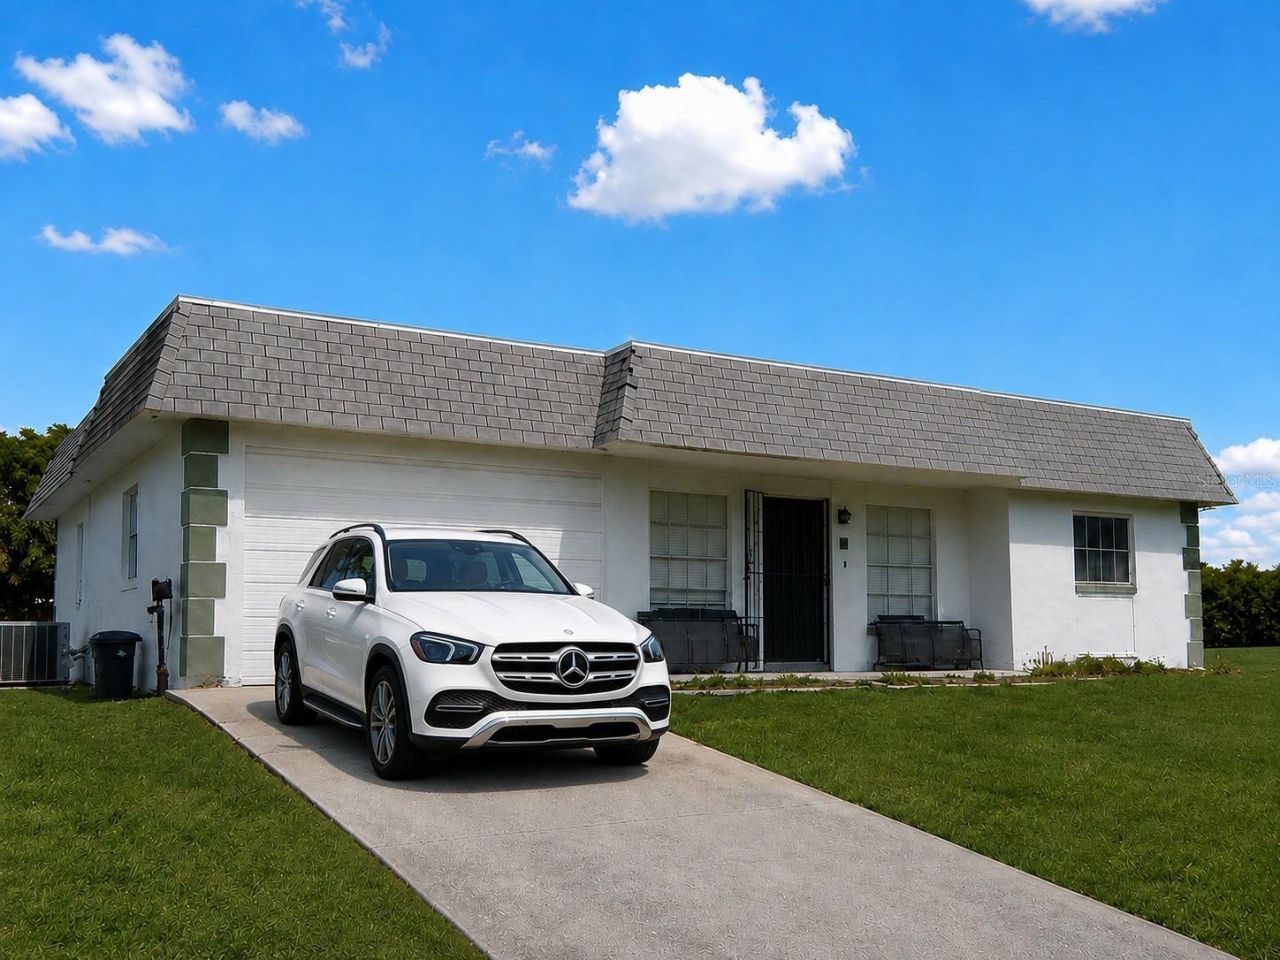
5 BEDROOMS + YOUR OWN SCREENED POOL! Imagine coming home to a spacious 5-bedroom, 21/2-bath pool home with approximately 1,946 sq. ft. of living space in Port Richey. Enjoy your own screened pool, plenty of room to spread out, a new roof and new pool equipment.TWO WAYS TO MAKE IT YOUR HOME:RENT - $2,995/MONTH. Move in and enjoy the house, the space and the pool. Five bedrooms make this an unusually spacious rental and give you flexibility for bedrooms, home office, hobbies or extra living space.OR RENT TO OWN. If you'd like to own a home but aren't quite ready to buy today, here's another possibility. $35,000 gets you started and includes first month's rent, last month's rent, security deposit and the $80 application fee. It also gives you the exclusive option to purchase the home.If you decide to buy, the entire $35,000 is credited toward the purchase price - and every month the $2,995 rent is paid on time, you receive an additional $500 credit toward your purchase.Rent it simply because you love the house - or rent it with a path toward making it your own.Five bedrooms. 21/2 baths. Screened pool. Flexible possibilities. Come see what life at Twilight could look like.
Property Features
Property Type: Rental - Single Family
Cooling: Central Air, Wall/Window Unit(s)
Heating: Central, Electric
Lot Size: 0.14 Acres
Year Built: 1973
Amenities
Ceiling Fans(s)
Feature Descriptions
Appliances: Dishwasher, Electric Water Heater, Range, Refrigerator
Directions: US 19 to EmbassyEast to
Flood Zone Code: X
Home Warranty Y/N: No
Lot Dimensions: 0.14
Pets Allowed: Cats OK, Dogs OK, Monthly Pet Fee, Pet Deposit
Pool: Gunite, In Ground
Property Attached Y/N: No
Property Sub-Type: Single Family Residence
Showing Instructions: Supra Lock Box
Swimming Pool: Yes
Water Access Y/N: No
Room Sizes
Living Room: 20x15
Dining Room: 15x12
Listed By / Shown By
Listed By
Agency Name: ADVANCED REALTY TEAM INC
Agency Contact: 727-734-8286
Shown By
Agent Name: Melissa Michel
Agent Phone: Cell: (954) 326-4012
Agency Title: Realty 100




Member Participants (and their affiliated licensees, if applicable) shall indicate on their websites that IDX information is provided exclusively for consumers’ personal non-commercial use, that it may not be used for any purpose other than to identify prospective properties consumers may be interested in purchasing, that the data is deemed reliable but is not guaranteed by MLS GRID, and that the use of the MLS GRID Data may be subject to an end user license agreement prescribed by the Member Participant’s applicable MLS if any and as amended from time to time. MLS GRID may, at its discretion, require use of other disclaimers as necessary to protect Member Participant, and/or their MLS from liability.
Based on information submitted to the MLS GRID. All data is obtained from various sources and may not have been verified by broker or MLS GRID. Supplied Open House Information is subject to change without notice. All information should be independently reviewed and verified for accuracy. Properties may or may not be listed by the office/agent presenting the information.
Privacy Policy / DMCA Notice / ADA Accessibility


This site is hosted, designed and copyright
© 1994 - 2026 by
Delta Media Group, Inc. -- Patent Pending --
6945 Twilite Drive | MLS# TB8537127
This property located at 6945 Twilite Drive , Port Richey, FL 34668 is currently listed for rent with an asking price of $2,995 / Monthly. Search Port Richey real estate on mmichel.realty100.com today.