MelissaMichel

BEDS2
BATHS2 full
SQUARE FEET1,303
MLS#TB8536437
STATUSActive
PROPERTY TYPEResidential - Condominium
SUBDIVISIONBRANDYWINE CONDO 01
Property Description
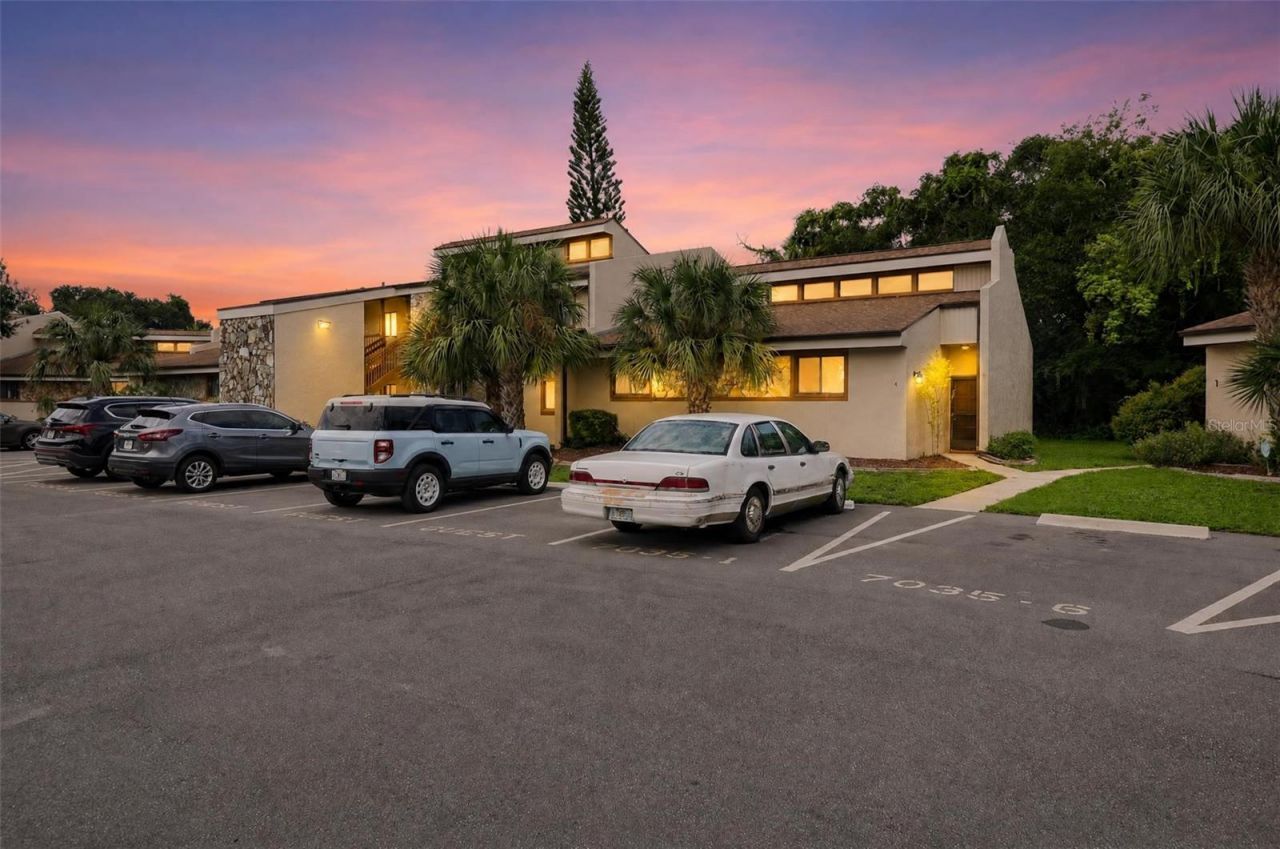
Welcome home to this beautiful completely remodeled corner-unit condo, tucked into a quiet, tree-lined community just minutes from New Port Richey's best shops and restaurants. The open-concept kitchen and dining area overlook the sunken living room below through a stylish loft-style railing. It's open enough to keep you connected to your guests, yet cleverly tucked out of view so the dishes stay hidden while you entertain.The BRAND NEW kitchen itself is a showstopper! White shaker cabinetry, stainless steel appliances, butcher block-style counters, and a stone-accented island with breakfast bar seating. The dining room's clerestory windows allow an extra pop of light and sky views. The living room features soaring vaulted ceilings, a striking stone fireplace, and easy to maintain vinyl flooring setting the tone for effortless Florida living. Sliding glass doors flood the space with natural light and frame lush, green-belt views of mature landscaping right off your private patio. This unit has the kind of seclusion that makes you forget you're in a community at all.Two spacious bedrooms with brand new carpet offer generous closet space and serene, green views of their own. Two full bathrooms including a tiled tub/shower combo round out the layout with comfort and function in mind. The laundry room is large and includes a utility sink. As a corner unit, this home enjoys extra privacy and additional natural light on multiple sides. A rare find at this price point. With its unbeatable location close to shopping, dining, and everyday conveniences, this is low-maintenance living without compromising on charm or character. Don't miss your chance to own this light-filled retreat with a truly private outdoor escape. Schedule your showing today!
Property Features
Property Type: Residential - Condominium
Cooling: Central Air
Heating: Heat Pump
Roof Type: Other
Stories: 1.0
Taxes: $1,558
Year Built: 1980
Amenities
Ceiling Fans(s)
Open Floorplan
Vaulted Ceiling(s)
Window Treatments
Storage
Feature Descriptions
Appliances: Cooktop, Dishwasher, Disposal, Dryer, Freezer, Microwave, Refrigerator, Washer
Association Amenities: Cable TV, Pool, Tennis Court(s)
Community Features: Association Recreation - Owned, Pool, Street Lights
Days on Site: 1
Directions: Seven Springs Blvd right on 587 East Left on CognacHOA includes - Cable TV, Maintenance Exterior, Maintenance Grounds, Pest Control, Trash, pool, clubhouse, tennis courts, shuffleboard
Exterior: Stucco
Fireplace: Living Room
Fireplace Y/N: Yes
Flood Zone Code: A
Flooring: Carpet, Laminate
Foundation: Slab
HOA Fee: 382.62/ Monthly
HOA Y/N: Yes
Home Warranty Y/N: No
Listing Terms: Cash, Conventional, VA Loan
Number of Pets: 1
Other Equipment: Irrigation Equipment
Ownership: Condominium
Pets Allowed: Breed Restrictions
Pets Restrictions: Please see Hoa Rules for Specifics.
Pets Size: Small (16-35 Lbs.)
Property Attached Y/N: No
Property Sub-Type: Condominium
Sewer: Public Sewer
Showing Instructions: Call Listing Agent, Lockbox
Special Sale Provisions: None
Utilities: BB/HS Internet Available, Cable Available, Cable Connected, Electricity Available, Electricity Connected, Fire Hydrant, Phone Available, Sewer Available, Water Available
Water: Public
Water Access Y/N: No
Zoning: MF1
Room Sizes
Kitchen: 24x12
Great Room: 13x12
Primary Bedroom: 13x11
Local Schools
High School: Gulf High-PO
Middle School: Chasco Middle-PO
Elementary School: Calusa Elementary-PO
Listed By / Shown By
Listed By
Agency Name: COASTAL PROPERTIES GROUP INTER
Agency Contact: 813-756-1111
Shown By
Agent Name: Melissa Michel
Agent Phone: Cell: (954) 326-4012
Agency Title: Realty 100

Estimate Your Payment
Estimated Payment
$ 494.83 per month $322.71 Principal & Interest $129.83 Property Tax $42.29 Homeowner's InsuranceChange Payment Information



Member Participants (and their affiliated licensees, if applicable) shall indicate on their websites that IDX information is provided exclusively for consumers’ personal non-commercial use, that it may not be used for any purpose other than to identify prospective properties consumers may be interested in purchasing, that the data is deemed reliable but is not guaranteed by MLS GRID, and that the use of the MLS GRID Data may be subject to an end user license agreement prescribed by the Member Participant’s applicable MLS if any and as amended from time to time. MLS GRID may, at its discretion, require use of other disclaimers as necessary to protect Member Participant, and/or their MLS from liability.
Based on information submitted to the MLS GRID. All data is obtained from various sources and may not have been verified by broker or MLS GRID. Supplied Open House Information is subject to change without notice. All information should be independently reviewed and verified for accuracy. Properties may or may not be listed by the office/agent presenting the information.
Privacy Policy / DMCA Notice / ADA Accessibility


This site is hosted, designed and copyright
© 1994 - 2026 by
Delta Media Group, Inc. -- Patent Pending --
7025 Cognac Drive , Unit 4 | MLS# TB8536437
This condo located at 7025 Cognac Drive , Unit 4, New Port Richey, FL 34653 is currently listed for sale with an asking price of $145,000. This property was built in 1980 and has 2 bedrooms and 2 full baths with 1303 sq. ft. Cognac Drive , Unit 4 is located in the BRANDYWINE CONDO 01 subdivision. Search BRANDYWINE CONDO 01 real estate on mmichel.realty100.com today.