MelissaMichel

BEDS3
BATHS2 full
SQUARE FEET2,771
MLS#B26061195
STATUSActive
PROPERTY TYPEResidential - Single Family
SUBDIVISIONVizcaya
Property Description
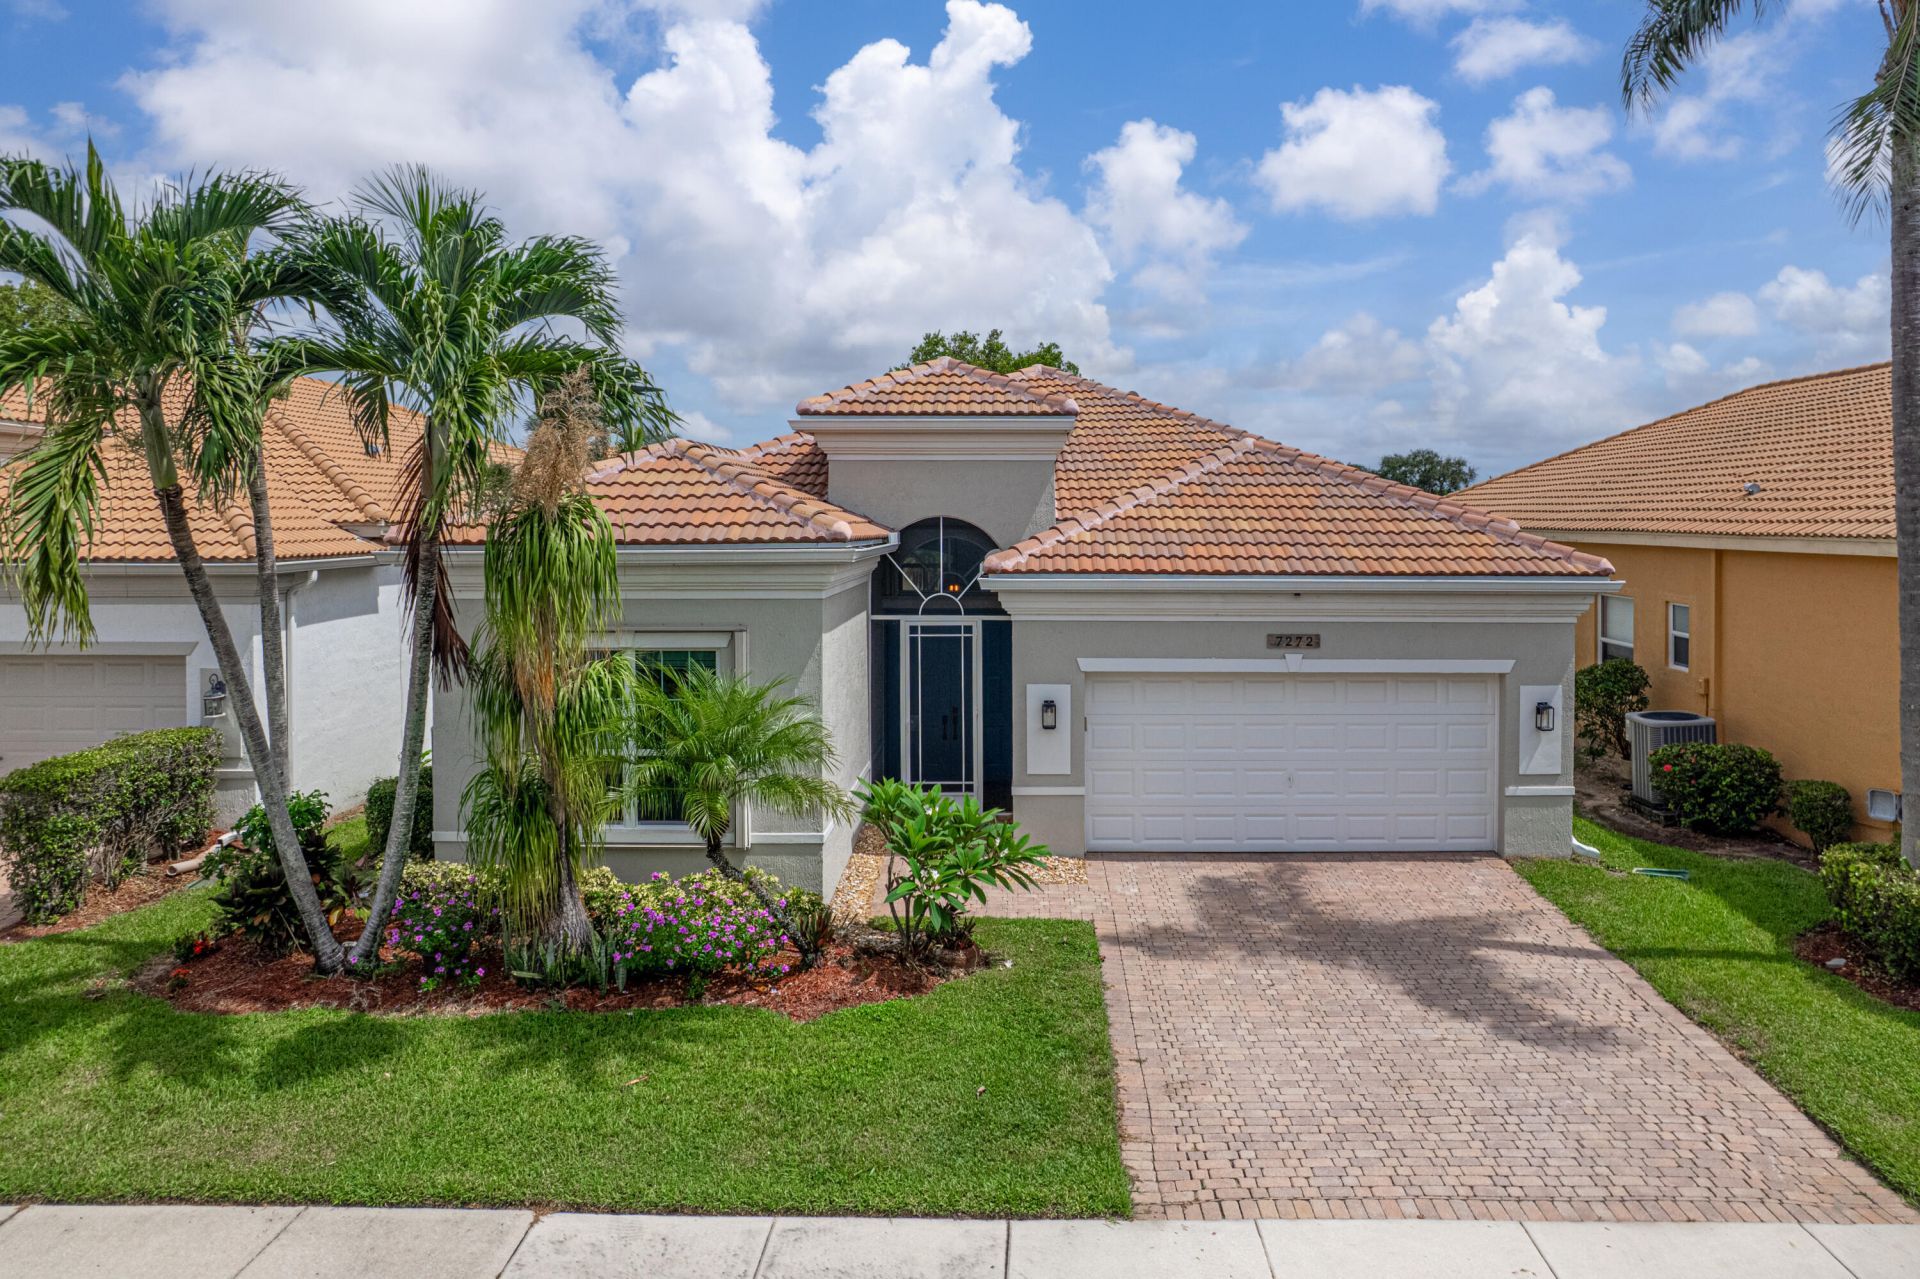
Move right into this bright, beautifully updated lakefront 3-bedroom, 2-bath home with a 2-car garage. The third bedroom is currently used as a den. Features include a new roof, high-end luxury vinyl flooring, a new high-efficiency A/C including ductwork, a professionally designed kitchen, complete hurricane protection, generator ready, fresh interior and exterior paint, and soaring cathedral ceilings throughout. Relax or entertain on the large, private covered patio overlooking spectacular lake views through a panoramic screened enclosure. Enjoy the resort-style lifestyle Vizcaya is known for, featuring a 22,000-square-foot clubhouse with fitness center, pool and spa, tennis, pickleball, bocce, countless social activities, and beautifully maintained grounds. Ideally located just minutes
Property Features
Property Type: Residential - Single Family
Cooling: Central Air, Ceiling Fan(s), Electric
Garage: 2 car attached
Heating: Central, Electric
Lot Size: 0.12 Acres
Roof Type: Spanish Tile
Stories: 1.0
Taxes: $4,625
Year Built: 2000
Amenities
Vaulted Ceiling(s)
Bedroom Layout - Split
Feature Descriptions
Appliances: Electric Water Heater, Cooktop, Dryer, Disposal, Dishwasher, Electric Range, Free-Standing Freezer, Ice Maker, Microwave, Oven, Refrigerator, Water Heater, Washer, Range
Association Amenities: Billiard Room, Clubhouse, Fitness Center, Game Room, Jogging Path, Management, Pool, Spa/Hot Tub, Tennis Court(s), Manager On Site, Community Room, Street Lights
Association Fee Includes: Cable TV, Maintenance Grounds, Common Real Estate Tax, Recreation Facility
Exterior: Block
Flooring: Vinyl
Furnished: Unfurnished
HOA Fee: $535/ Monthly
Hot Tub: Yes
Laundry: Inside
Parcel#: 00424621280020220
Parking: Driveway, Garage, Attached Garage
Parking Notes: Driveway, Garage, Attached Garage
Patio/Porch: Patio - Screened, Patio
Pets Allowed: Yes, Size Limit
Restrictions: Other Restrictions
Security: Gated with Guard, Smoke Detector(s), Security Patrol
Sewer: Public Sewer
Special View Info: Water, Lake, Pond
SQFT Living: 2057
Structure Type: House
Total Rooms: 7
Utilities: Cable Available
Utilities: Cable Available
Water: Public
Waterfront Features: Lake Front
Windows: Blinds, Storm Window(s)
Room Sizes
Living Room: 15 X 12 Level Main
Kitchen: 21 X 12 Level Main
Primary Bedroom: 18 X 13 Level Main
Local Schools
High School: Spanish River
Middle School: Carver Community
Elementary School: Orchard View
Listed By / Shown By
Listed By
Agency Name: CENTURY 21 Tenace Realty
Agency Phone: 954-755-2100
Shown By
Agent Name: Melissa Michel
Agent Phone: Cell: (954) 326-4012
Agency Title: Realty 100

Estimate Your Payment
Estimated Payment
$ 1,893.24 per month $1,333.11 Principal & Interest $385.42 Property Tax $174.71 Homeowner's InsuranceChange Payment Information


Privacy Policy / DMCA Notice / ADA Accessibility


This site is hosted, designed and copyright
© 1994 - 2026 by
Delta Media Group, Inc. -- Patent Pending --
7272 Demedici Circle | MLS# B26061195
This single family home located at 7272 Demedici Circle, Delray Beach, FL 33446 is currently listed for sale with an asking price of $599,000. This property was built in 2000 and has 3 bedrooms and 2 full baths with 2771 sq. ft. Demedici Circle is located in the Vizcaya subdivision. Search Vizcaya real estate on mmichel.realty100.com today.