MelissaMichel

BEDS5
BATHS2 full
SQUARE FEET2,227
MLS#OM729788
STATUSActive
PROPERTY TYPEResidential - Single Family
SUBDIVISIONNON
Property Description
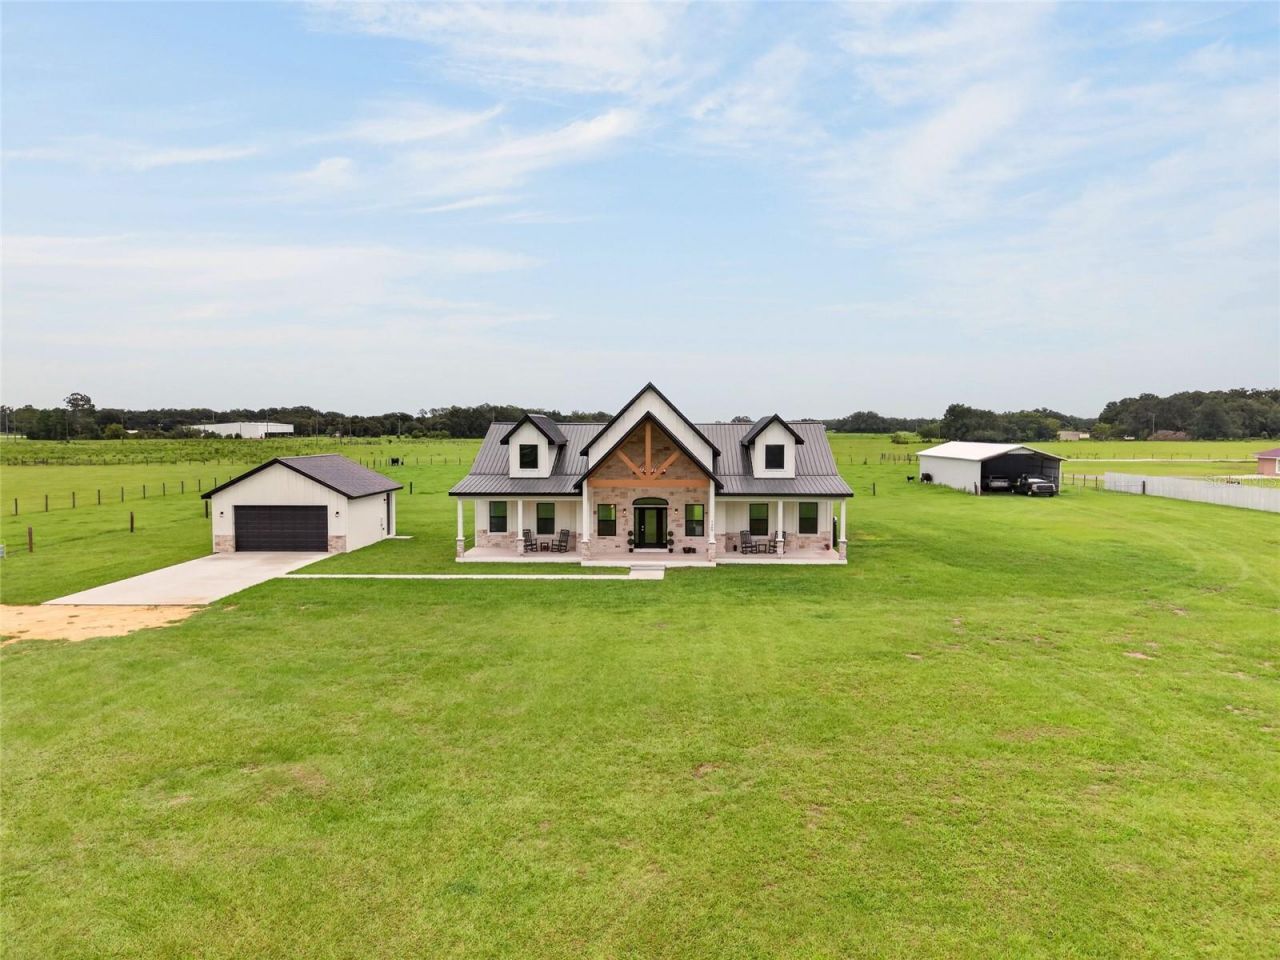
What if home felt like freedom?Set behind a gated entrance on nearly 5 fully fenced acres, this recently custom-built modern farmhouse offers the space to breathe, the privacy to live on your own terms, and the rare freedom of NO HOA. Bring the horses, livestock, equipment, hobbies, and big plans-there is no committee here telling you how country life should look.Beyond the open pastures, a welcoming front porch with a tongue-and-groove ceiling sets the tone for a home where quality craftsmanship meets effortless modern living. Inside, the 5-bedroom, 2-bath residence offers 2,227 square feet with soaring cathedral and tray ceilings, an open split-bedroom floor plan, luxury vinyl and tile flooring, and carefully selected finishes throughout. The kitchen pairs quartz countertops and elegant gold accents with generous workspace and an easy connection to the dining and living areas-perfect for everyday gatherings and holiday celebrations alike.At the heart of the home, a dramatic stone wood-burning fireplace creates the kind of warmth that cannot be manufactured-a place to slow down, reconnect, and make memories after a day spent outdoors. The spacious primary suite provides a private retreat with a large walk-in closet, while covered front and rear porches invite you to begin the morning with coffee, end the day with a sunset, and enjoy peaceful views of your animals grazing in the pasture.Two impressive 30-by-60-foot barns, additional storage, and a detached two-car garage provide exceptional flexibility for equestrian use, farming, workshops, recreational vehicles, or a growing home-based operation.This is more than a beautiful home on acreage. It is the opportunity to create the life you have been picturing-modern comfort, purposeful craftsmanship, open pasture, and the freedom to make it entirely your own.
Property Features
Property Type: Residential - Single Family
Cooling: Central Air
Fenced: Yes
Garage: 2
Heating: Central, Heat Pump
Home Style: Custom
Lot Size: 4.97 Acres
Roof Type: Metal
Stories: 1.0
Taxes: $1,388
Year Built: 2025
Amenities
Cathedral Ceiling(s)
Ceiling Fans(s)
Eat-in Kitchen
High Ceilings
Living Room/Dining Room Combo
Open Floorplan
Split Bedroom
Stone Counters
Thermostat
Tray Ceiling(s)
Vaulted Ceiling(s)
Walk-In Closet(s)
Window Treatments
Private Entrance
Private Mailbox
Storage
Feature Descriptions
Appliances: Dishwasher, Microwave, Range, Refrigerator
Barn Features: Hay, Pole Barn
Days on Site: 1
Directions: CR 475 TO LEFT ONTO E NOBLE AVE TO RIGHT ONTO N FLORIDA AVE TO RIGHT ONTO BUSTED OAKS WAY, FARM ON THE LEFT, NO SIGN
Exterior: Block, HardiPlank Type
Fencing: Barbed Wire, Fenced, Wire
Fireplace: Living Room, Stone, Wood Burning
Fireplace Y/N: Yes
Flood Zone Code: X
Flooring: Luxury Vinyl, Tile
Foundation: Slab
Home Warranty Y/N: No
Listing Terms: Cash, Conventional, VA Loan
Lot: Cleared, Pasture, Zoned for Horses
Lot Dimensions: 4.97
Number of Septics: 1
Number of Wells: 1
Other Equipment: Private Entrance
Other Structures: Barn(s), Shed(s), Storage
Ownership: Fee Simple
Patio/Porch: Covered, Front Porch, Rear Porch
Pets Allowed: Yes
Property Attached Y/N: No
Property Sub-Type: Single Family Residence
Sewer: Septic Tank
Showing Instructions: Appointment Only, ShowingTime
Special Sale Provisions: None
Utilities: Electricity Connected
Vegetation: Oak Trees
Water: Well
Water Access Y/N: No
Zoning: A-1
Room Sizes
Dining Room: 12x14
Kitchen: 12x16
Living Room: 20x20
Primary Bedroom: 16x18
Listed By / Shown By
Listed By
Agency Name: GAILEY ENTERPRISES REAL ESTATE
Agency Contact: 770-733-2596
Shown By
Agent Name: Melissa Michel
Agent Phone: Cell: (954) 326-4012
Agency Title: Realty 100

Estimate Your Payment
Estimated Payment
$ 2,884.62 per month $2,448.12 Principal & Interest $115.67 Property Tax $320.83 Homeowner's InsuranceChange Payment Information



Member Participants (and their affiliated licensees, if applicable) shall indicate on their websites that IDX information is provided exclusively for consumers’ personal non-commercial use, that it may not be used for any purpose other than to identify prospective properties consumers may be interested in purchasing, that the data is deemed reliable but is not guaranteed by MLS GRID, and that the use of the MLS GRID Data may be subject to an end user license agreement prescribed by the Member Participant’s applicable MLS if any and as amended from time to time. MLS GRID may, at its discretion, require use of other disclaimers as necessary to protect Member Participant, and/or their MLS from liability.
Based on information submitted to the MLS GRID. All data is obtained from various sources and may not have been verified by broker or MLS GRID. Supplied Open House Information is subject to change without notice. All information should be independently reviewed and verified for accuracy. Properties may or may not be listed by the office/agent presenting the information.
Privacy Policy / DMCA Notice / ADA Accessibility


This site is hosted, designed and copyright
© 1994 - 2026 by
Delta Media Group, Inc. -- Patent Pending --
7309 Busted Oaks Way | MLS# OM729788
This single family home located at 7309 Busted Oaks Way, Bushnell, FL 33513 is currently listed for sale with an asking price of $1,100,000. This property was built in 2025 and has 5 bedrooms and 2 full baths with 2227 sq. ft. Busted Oaks Way is located in the NON subdivision. Search NON real estate on mmichel.realty100.com today.