MelissaMichel

BEDS4
BATHS2 full 1 partial
SQUARE FEET2,371
MLS#A12106936
STATUSActive
PROPERTY TYPEResidential - Single Family
SUBDIVISIONORCHID ISLAND
Property Description
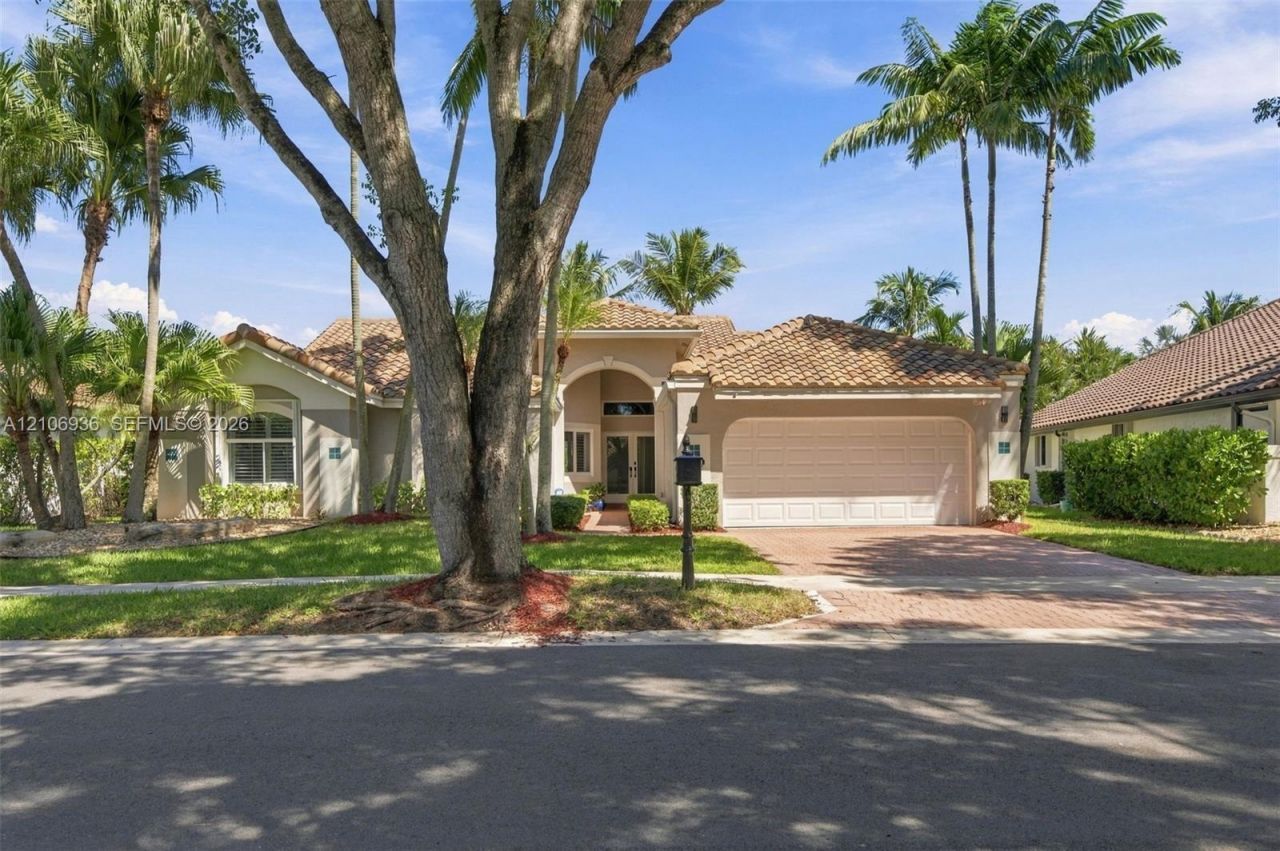
Welcome to 809 Heron Road, an extensively renovated single-story pool home in Westons desirable Orchid Island community. Offering 4 bedrooms and 2,371 sq. ft., this beautifully cared-for residence features soaring vaulted ceilings, abundant natural light and an effortless flow throughout its thoughtfully updated living spaces. The kitchen serves as the heart of the home, opening seamlessly to generous living and entertaining areas. Step outside to a private South Florida retreat surrounded by lush tropical landscaping, featuring a newer resort-style saltwater pool, expansive travertine deck and covered patio. Nearly every area of the home has been thoughtfully renovated and updated, creating a refined, cohesive feel throughout. Notable improvements include a 2019 roof, comprehensive storm protection including accordion shutters, impact front and cabana doors and select impact windows, plantation shutters, porcelain flooring and numerous enhancements throughout the home and outdoor living areas. Enjoy an extremely desirable neighborhood with recently updated tennis and pickleball courts, a tot lot and basketball court. A rare combination of privacy, style and exceptional indoor-outdoor living in the heart of Weston.
Property Features
Property Type: Residential - Single Family
Cooling: Ceiling Fan(s), Central Air
Fenced: Yes
Garage: 2
Heating: Central
Home Style: Detached, One Story
Lot Size: 0.19 Acres
Roof Type: Barrel Roof, Other
Taxes: $9,403
Year Built: 1991
Amenities
First Floor Entry
Built-in Features
Other
Pantry
Split Bedroom
Volume Ceilings
Walk-In Closet(s)
Attic
Utility Room/Laundry
Feature Descriptions
Appliances: Dishwasher, Dryer, Electric Range, Microwave, Other Equipment/Appliances, Refrigerator, Self Cleaning Oven, Washer
Community Features: Additional Amenities, Gated, Tennis Court(s), Maintained Community, Mandatory Hoa, Paved Road, Security Patrol, Sidewalks, Street Lights, Underground Utilities
Crops Included Y/N: No
Days on Site: 5
Door Features: High Impact Doors
Exterior: Concrete Block Construction, CBS Construction
Fencing: Fenced
Flooring: Tile, Wood
HOA Fee: 585/ Quarterly
Home Warranty Y/N: No
Laundry: Utility Room/Laundry
Lease Considered Y/N: No
Listing Terms: All Cash, Conventional
Lot: Less Than 1/4 Acre Lot
Other Equipment: Automatic Garage Door Opener
Parcel#: 503912011020
Parking: Additional Spaces Available, Driveway, On Street
Parking Notes: Additional Spaces Available, Driveway, On Street
Pool: In Ground
Property Attached Y/N: No
Property Sub-Type: Single Family Residence
Sewer: Public Sewer
Special View Info: Garden, Pool
Water: Municipal Water
Window: Hurricane Shutters
Local Schools
High School: Cypress Bay
Middle School: Tequesta Trace
Elementary School: Indian Trace
Listed By / Shown By
Listed By
Agency Name: Real Broker, LLC
Agency Phone: 855-450-0442
Shown By
Agent Name: Melissa Michel
Agent Phone: Cell: (954) 326-4012
Agency Title: Realty 100

Estimate Your Payment
Estimated Payment
$ 3,293.26 per month $2,218.89 Principal & Interest $783.58 Property Tax $290.79 Homeowner's InsuranceChange Payment Information


Privacy Policy / DMCA Notice / ADA Accessibility


This site is hosted, designed and copyright
© 1994 - 2026 by
Delta Media Group, Inc. -- Patent Pending --
809 Heron Rd | MLS# A12106936
This single family home located at 809 Heron Rd, Weston, FL 33326 is currently listed for sale with an asking price of $997,000. This property was built in 1991 and has 4 bedrooms and 2 full and 1 partial baths with 2371 sq. ft. Heron Rd is located in the ORCHID ISLAND subdivision. Search ORCHID ISLAND real estate on mmichel.realty100.com today.