MelissaMichel

BEDS3
BATHS3 full 1 partial
SQUARE FEET3,249
MLS#A12064688
STATUSActive
PROPERTY TYPEResidential - Single Family
SUBDIVISIONBRIDGES PL 7THE BRIDGES
Property Description
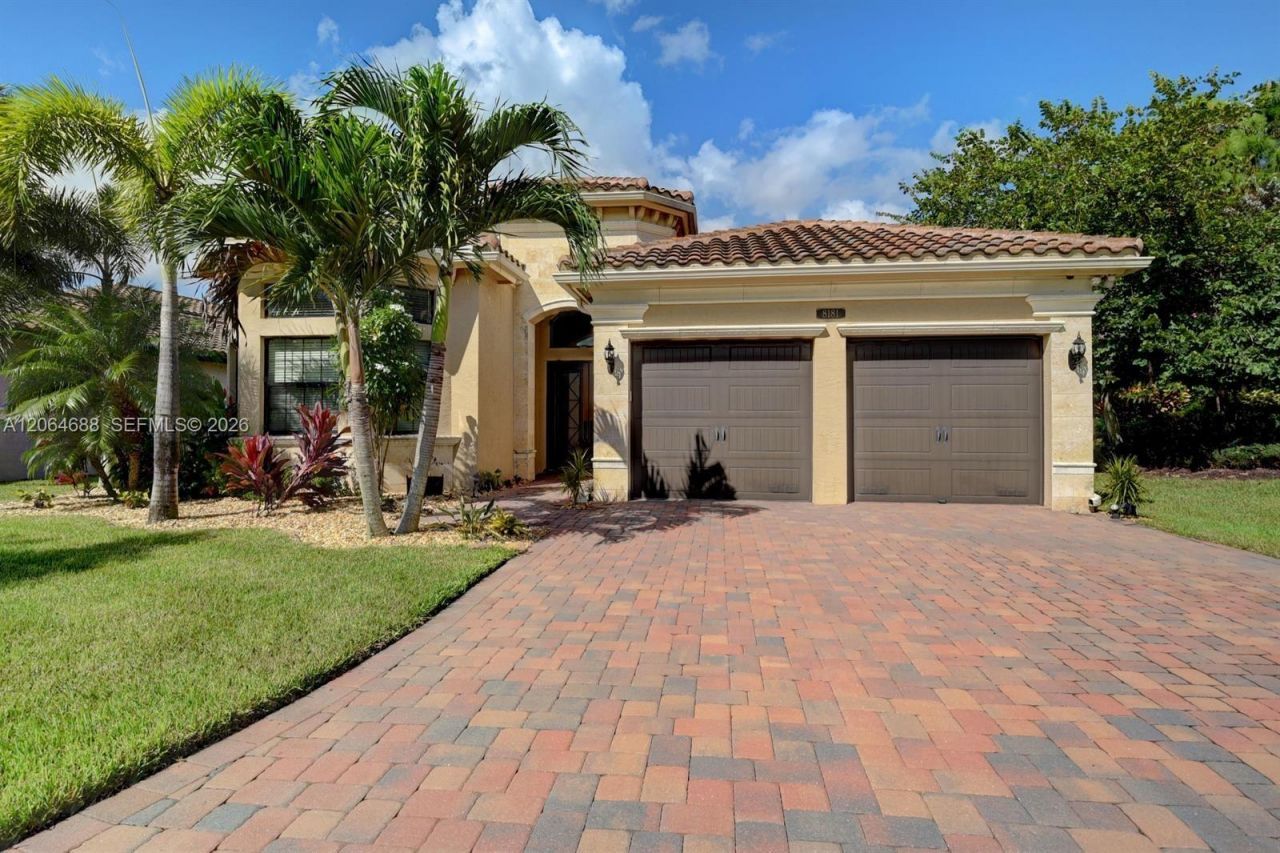
Nestled in the prestigious guard-gated Bridges of Delray, this single-story Paseo model offers exceptional privacy on a rare quarter-acre corner lot with no neighbors behind or on the right side, and no home directly across the street. Built in 2014 and lightly lived in, the home is meticulously maintained and presented in pristine condition. The sale includes indoor and outdoor furniture, 7 flat-screen televisions, gym equipment (excluding one designated piece), gas grill, and artwork (excluding four designated pieces). The spacious open layout features 3 bedrooms, 3.5 baths, and a large enclosed den that can serve as an office or 4th bedroom. Highlights include a gourmet kitchen with dual islands, upgraded appliances, gas stove, wet bar, ceramic and bamboo flooring, and central vacuum. Full hurricane-impact windows, exterior doors, and garage door provide added protection. City natural gas serves the stove, grill, water heater, pool heater, and whole-house generator. The outdoor area includes a heated pool with dual pumps, screened patio, cabana bath, outdoor shower, mature landscaping, and architectural lighting. Residents enjoy a luxury clubhouse, poolside restaurant, fitness center, aerobics and yoga studio, card room with poker tables, sauna, clay tennis courts, pro shop, pickleball, basketball, childrens playroom, playground, and splash pad. Located about 3 miles from Delray Marketplace, 8 miles from Town Center at Boca Raton, and 12 miles from Delrays beaches.
Property Features
Property Type: Residential - Single Family
Cooling: Ceiling Fan(s), Central Air, Electric, Paddle Fans
Fenced: Yes
Garage: 2 car attached
Heating: Central, Electric
Home Style: Attached, One Story
Lot Size: 0.25 Acres
Roof Type: Barrel Roof, Concrete, Curved/S-Tile Roof
Taxes: $11,842
Year Built: 2014
Amenities
First Floor Entry
Bar
Built-in Features
Cooking Island
Roman Tub
3 Bedroom Split
Volume Ceilings
Atrium
Den/Library/Office
Family Room
Utility Room/Laundry
Feature Descriptions
Appliances: Dishwasher, Disposal, Dryer, Gas Range, Gas Water Heater, Ice Maker, Microwave, Refrigerator, Self Cleaning Oven, Washer
Community Features: Additional Amenities, Bar, Gated, Clubhouse, Pool, Tennis Court(s), Exercise Room, Game Room, Gated Community, Maintained Community, Management On Site, Mandatory Hoa, Security Patrol, Sidewalks, Spa/Hot Tub, Street Lights, Underground Utilities, Whirlpool
Crops Included Y/N: No
Directions: Entrance on Golden Gate Ave, accessible from the east side of Lyons Road, south of Atlantic Ave, north of Clint Moore Rd. Take the Florida Turnpike, Exit Atlantic Avenue West. Turn South on Lyons Road, then East on Golden Gate into The Bridges.
Door Features: High Impact Doors
Exterior: Concrete Block Construction, CBS Construction
Fencing: Fenced
Flooring: Tile, Wood
HOA Fee: 700/ Monthly
Home Warranty Y/N: No
Hot Tub: Yes
Laundry: Utility Room/Laundry
Lease Considered Y/N: No
Listing Terms: All Cash, Conventional, VA Loan
Lot: Less Than 1/4 Acre Lot
Other Equipment: Whole House Permanent Generator, Automatic Garage Door Opener, Central Vacuum
Parcel#: 00424629140004310
Parking: Driveway, Paver Block, No Rv/Boats, No Trucks/Trailers
Parking Notes: Driveway, Paver Block, No Rv/Boats, No Trucks/Trailer
Patio/Porch: Patio, Screened Porch
Pool: In Ground, Heated, Screen Enclosure
Property Attached Y/N: No
Property Sub-Type: Single Family Residence
Security: Smoke Detector
Sewer: Public Sewer
Spa: Community
Special View Info: Garden, Pool
Swimming Pool: Yes
Water: Municipal Water
Window: Clear Impact Glass, Complete Impact Glass, Blinds, High Impact Windows, Impact Glass
Local Schools
High School: Olympic Heights Community High
Middle School: Eagles Landing
Elementary School: Whispering Pines
Listed By / Shown By
Listed By
Agency Name: United Realty Group Inc
Agency Phone: 954-633-2626
Shown By
Agent Name: Melissa Michel
Agent Phone: Cell: (954) 326-4012
Agency Title: Realty 100

Estimate Your Payment
Estimated Payment
$ 4,435.44 per month $3,049.03 Principal & Interest $986.83 Property Tax $399.58 Homeowner's InsuranceChange Payment Information


Privacy Policy / DMCA Notice / ADA Accessibility


This site is hosted, designed and copyright
© 1994 - 2026 by
Delta Media Group, Inc. -- Patent Pending --
8181 Banpo Bridge Way | MLS# A12064688
This single family home located at 8181 Banpo Bridge Way, Delray Beach, FL 33446 is currently listed for sale with an asking price of $1,370,000. This property was built in 2014 and has 3 bedrooms and 3 full and 1 partial baths with 3249 sq. ft. Banpo Bridge Way is located in the BRIDGES PL 7THE BRIDGES subdivision. Search BRIDGES PL 7THE BRIDGES real estate on mmichel.realty100.com today.