MelissaMichel

BEDS3
BATHS2 full
SQUARE FEET1,860
MLS#GC542554
STATUSActive
PROPERTY TYPEResidential - Mobile Home
SUBDIVISIONFOREST PARK
Property Description
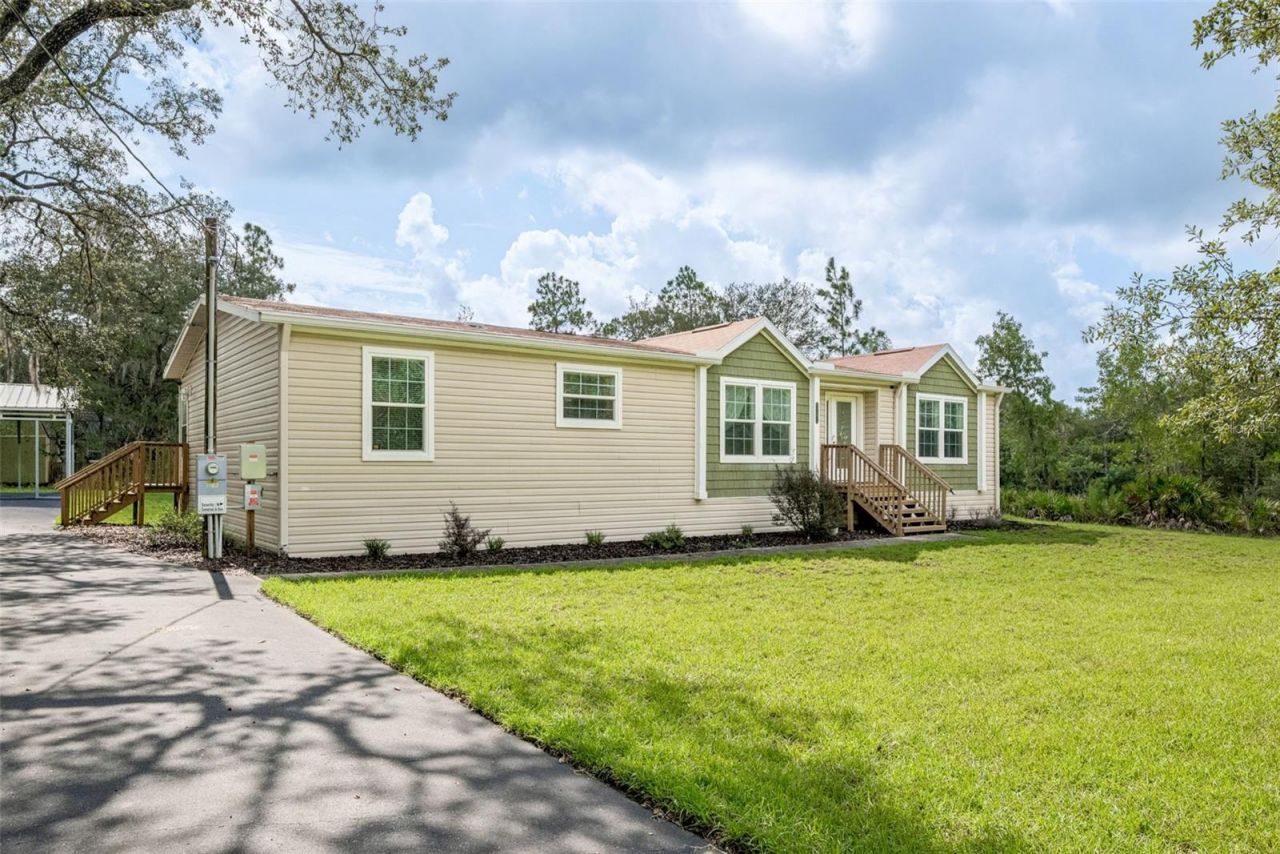
COUNTRY HOME WITH ACREAGE! Located on nearly 2.5 acres, this one-owner 3 bedroom, 2 bath home offers quality construction, extensive upgrades and the convenience of a PAVED ROAD and PAVED DRIVEWAY. Centrally located between Ocala and Gainesville, and just minutes from Bronson and Williston, you'll enjoy country living with easy access to all the amenities. Inside, you'll find a well-designed split floorplan and a kitchen that is truly the centerpiece of the home featuring quartz countertops, a large center island, a farmhouse sink, custom tile backsplash, soft-close cabinetry, under-cabinet and pendant lighting, and upgraded stainless steel appliances. The spacious primary suite offers a large walk-in closet and an impressive 4' x 8' spa-style shower. Sliding doors lead from the living room into a climate-controlled sunroom overlooking the wooded backyard-an ideal place to enjoy your morning coffee or unwind while watching the wildlife. A large laundry/mudroom with a pantry and additional storage adds everyday convenience. The owners have spared no expense with upgrades, including enhanced R50 insulation, new HVAC (2023) and a professionally installed French drain system. Outside you'll find a 25' x 22' carport with enclosed storage and a 16' x 12' air-conditioned she shed perfect for a workshop, home office or artist's studio. Additional features include textured sheetrock walls, crown molding and 36 doors throughout the home, CFEC fiber internet availability, no HOA, and no flood zone. Solar panels will help offset rising energy costs (ask for more details). An added bonus is the additional road frontage at the rear of the property creating the opportunity for a separate, private driveway to a future accessory dwelling unit (ADU) or guest home-ideal for multigenerational living or extended family and friends. This isn't a home that was updated to sell-it's a home that the owners invested in because they planned to enjoy it for years to come. That's a difference you'll notice from the moment you walk through the door. COME SEE FOR YOURSELF!
Property Features
Property Type: Residential - Mobile Home
Cooling: Central Air
Heating: Central, Electric
Lot Size: 2.41 Acres
Roof Type: Shingle
Stories: 1.0
Taxes: $1,504
Year Built: 2018
Amenities
Ceiling Fans(s)
Crown Molding
Eat-in Kitchen
Open Floorplan
Primary Bedroom Main Floor
Solid Wood Cabinets
Split Bedroom
Walk-In Closet(s)
Window Treatments
Rain Gutters
Sliding Doors
Storage
Feature Descriptions
Appliances: Dishwasher, Electric Water Heater, Microwave, Range, Range Hood, Refrigerator
Days on Site: 1
Directions: From either Archer or Bronson, travel on SR 24 and turn right on NE 99th Place. Turn right on NE 105th Ave for 1 mile. Turn left on NE 88th Lane for 1.4 miles then right on NE 118th Terrace for .4 miles. Property will be on your left.
Exterior: Vinyl Siding
Flood Zone Code: X
Flooring: Carpet, Vinyl
Foundation: Pillar/Post/Pier
Home Warranty Y/N: No
Listing Terms: Cash, Conventional, FHA, VA Loan
Lot: Level, Oversized Lot
Lot Dimensions: 2.41
Other Structures: Shed(s), Storage, Workshop
Ownership: Fee Simple
Patio/Porch: Enclosed, Front Porch, Side Porch
Pets Allowed: Yes
Property Attached Y/N: No
Property Sub-Type: Manufactured Home
Sewer: Septic Tank
Showing Instructions: Call Listing Agent
Special Sale Provisions: None
Utilities: Electricity Connected
Vegetation: Trees/Landscaped
Water: Well
Water Access Y/N: No
Windows: Blinds
Zoning: R
Room Sizes
Kitchen: 16x14
Living Room: 20x20
Primary Bedroom: 15x14
Bedroom 2: 12x11
Bedroom 2: 12x11
Listed By / Shown By
Listed By
Agency Name: UNITED COUNTRY SMITH & ASSOCIATES - NEWBERRY
Agency Contact: 352-463-7770
Shown By
Agent Name: Melissa Michel
Agent Phone: Cell: (954) 326-4012
Agency Title: Realty 100

Estimate Your Payment
Estimated Payment
$ 993.78 per month $767.82 Principal & Interest $125.33 Property Tax $100.63 Homeowner's InsuranceChange Payment Information



Member Participants (and their affiliated licensees, if applicable) shall indicate on their websites that IDX information is provided exclusively for consumers’ personal non-commercial use, that it may not be used for any purpose other than to identify prospective properties consumers may be interested in purchasing, that the data is deemed reliable but is not guaranteed by MLS GRID, and that the use of the MLS GRID Data may be subject to an end user license agreement prescribed by the Member Participant’s applicable MLS if any and as amended from time to time. MLS GRID may, at its discretion, require use of other disclaimers as necessary to protect Member Participant, and/or their MLS from liability.
Based on information submitted to the MLS GRID. All data is obtained from various sources and may not have been verified by broker or MLS GRID. Supplied Open House Information is subject to change without notice. All information should be independently reviewed and verified for accuracy. Properties may or may not be listed by the office/agent presenting the information.
Privacy Policy / DMCA Notice / ADA Accessibility


This site is hosted, designed and copyright
© 1994 - 2026 by
Delta Media Group, Inc. -- Patent Pending --
8261 NE 118th Terrace | MLS# GC542554
This single family home located at 8261 NE 118th Terrace, Bronson, FL 32621 is currently listed for sale with an asking price of $345,000. This property was built in 2018 and has 3 bedrooms and 2 full baths with 1860 sq. ft. NE 118th Terrace is located in the FOREST PARK subdivision. Search FOREST PARK real estate on mmichel.realty100.com today.