MelissaMichel

BEDS4
BATHS3 full
SQUARE FEET2,011
MLS#OM729666
STATUSActive
PROPERTY TYPEResidential - Single Family
SUBDIVISIONORANGE BLOSSOM HILLS
Property Description
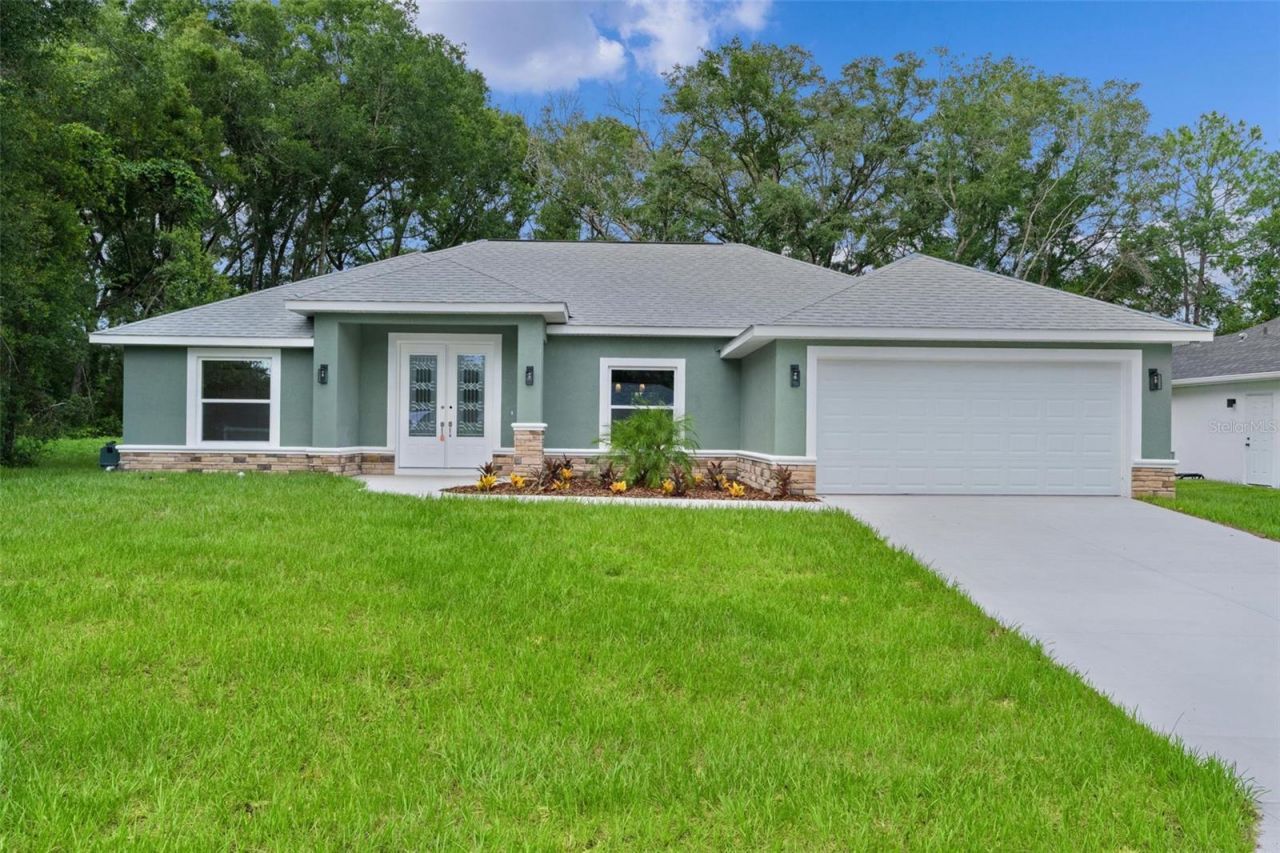
Virtually Staged. Welcome to this exceptional 4-Bedroom 3-bath custom home in a nice quite area of Orange Blossom Hills, minutes from The Villages! Location, location, Quick and easy access to The Village's with nightly entertainment on its squares, lots of dining options, shows and property is a 3-minute drive to the Villages Mulberry Plaza. No HOA on this new construction 4 Bedroom/ 3 full bathroom concrete block home! Need a Multigenerational Home, the second bedroom could be used as an in-law suite with its own full bathroom. From the moment you step inside you will feel the warmth and spacious layout including a very large living room, dining area and a wonderful kitchen. The kitchen features a large quartz waterfall island with Pendants, room for kitchen stools. The Quartz continues to the counters and wall space up to the tall cabinets! Every kitchen needs a window, and this window gives you a view of your large lanai and big private backyard. After a long day it's nice to come home to your Primary Bedroom retreat. With lots of natural light, a tray ceiling, walk in closet and gorgeous En-Suite Bathroom, you can wind down and relax,On the opposite side of the home, you have 3 bedrooms and 2 bathrooms, one in a bedroom. With Luxry Vinyl Plank flooring throughout and ceramic tile in bathrooms, keeping clean will be a breeze. All Bedrooms have Fans. Inside laundry room with sink and a full 2 car garage completes this beautiful home. Window blinds coming soon.
Property Features
Property Type: Residential - Single Family
Cooling: Central Air
Garage: 2 car attached
Heating: Central, Electric
Home Style: Ranch
Lot Size: 0.22 Acres
Roof Type: Shingle
Stories: 1.0
Taxes: $493
Year Built: 2026
Amenities
Ceiling Fans(s)
High Ceilings
Open Floorplan
Solid Surface Counters
Split Bedroom
Thermostat
Tray Ceiling(s)
Walk-In Closet(s)
Window Treatments
French Doors
Private Yard
Feature Descriptions
Additional Rooms: Inside Utility, Interior In-Law Suite w/No Private Entry
Appliances: Dishwasher, Disposal, Electric Water Heater, Exhaust Fan, Ice Maker, Microwave, Range, Refrigerator
Days on Site: 2
Directions: From hwy 441 north at CR 42 GO West to 83rd ave. Turn right on 83rd ave and follow to almost the end and take a left on 158th St. The house is the2nd on the right.
Exterior: Block, Stucco
Flood Zone Code: X
Flooring: Ceramic Tile, Luxury Vinyl
Foundation: Slab
Home Warranty Y/N: Yes
Listing Terms: Cash, Conventional, FHA, USDA Loan, VA Loan
Lot: Cleared
Lot Dimensions: 0.22
Number of Septics: 1
Number of Wells: 1
Other Equipment: Private Yard
Ownership: Fee Simple
Patio/Porch: Patio, Rear Porch
Property Attached Y/N: No
Property Sub-Type: Single Family Residence
Security: Smoke Detector(s)
Sewer: Septic Tank
Showing Instructions: Supra Lock Box, ShowingTime
Special Sale Provisions: None
Utilities: Electricity Connected, Fire Hydrant
Water: Well
Water Access Y/N: No
Windows: Blinds
Zoning: R1
Room Sizes
Living Room: 15x25
Primary Bedroom: 16.8x13.8
Primary Bedroom 2: 11.4x11.2
Kitchen: 11.7x21.7
Balcony/Porch/Lanai: 10.2x22.8
Local Schools
High School: Lake Weir High School
Middle School: Lake Weir Middle School
Elementary School: Harbour View Elementary School
Listed By / Shown By
Listed By
Agency Name: FITZPATRICK REAL ESTATE GROUP
Agency Contact: 352-361-3800
Shown By
Agent Name: Melissa Michel
Agent Phone: Cell: (954) 326-4012
Agency Title: Realty 100

Estimate Your Payment
Estimated Payment
$ 997.38 per month $845.49 Principal & Interest $41.08 Property Tax $110.80 Homeowner's InsuranceChange Payment Information



Member Participants (and their affiliated licensees, if applicable) shall indicate on their websites that IDX information is provided exclusively for consumers’ personal non-commercial use, that it may not be used for any purpose other than to identify prospective properties consumers may be interested in purchasing, that the data is deemed reliable but is not guaranteed by MLS GRID, and that the use of the MLS GRID Data may be subject to an end user license agreement prescribed by the Member Participant’s applicable MLS if any and as amended from time to time. MLS GRID may, at its discretion, require use of other disclaimers as necessary to protect Member Participant, and/or their MLS from liability.
Based on information submitted to the MLS GRID. All data is obtained from various sources and may not have been verified by broker or MLS GRID. Supplied Open House Information is subject to change without notice. All information should be independently reviewed and verified for accuracy. Properties may or may not be listed by the office/agent presenting the information.
Privacy Policy / DMCA Notice / ADA Accessibility


This site is hosted, designed and copyright
© 1994 - 2026 by
Delta Media Group, Inc. -- Patent Pending --
8277 SE 158th Street | MLS# OM729666
This single family home located at 8277 SE 158th Street , Summerfield, FL 34491 is currently listed for sale with an asking price of $379,900. This property was built in 2026 and has 4 bedrooms and 3 full baths with 2011 sq. ft. SE 158th Street is located in the ORANGE BLOSSOM HILLS subdivision. Search ORANGE BLOSSOM HILLS real estate on mmichel.realty100.com today.