MelissaMichel

BEDS3
BATHS2 full
SQUARE FEET2,395
MLS#OM729980
STATUSActive
PROPERTY TYPEResidential - Single Family
SUBDIVISIONRAINBOW SPGS 01 REP
Property Description
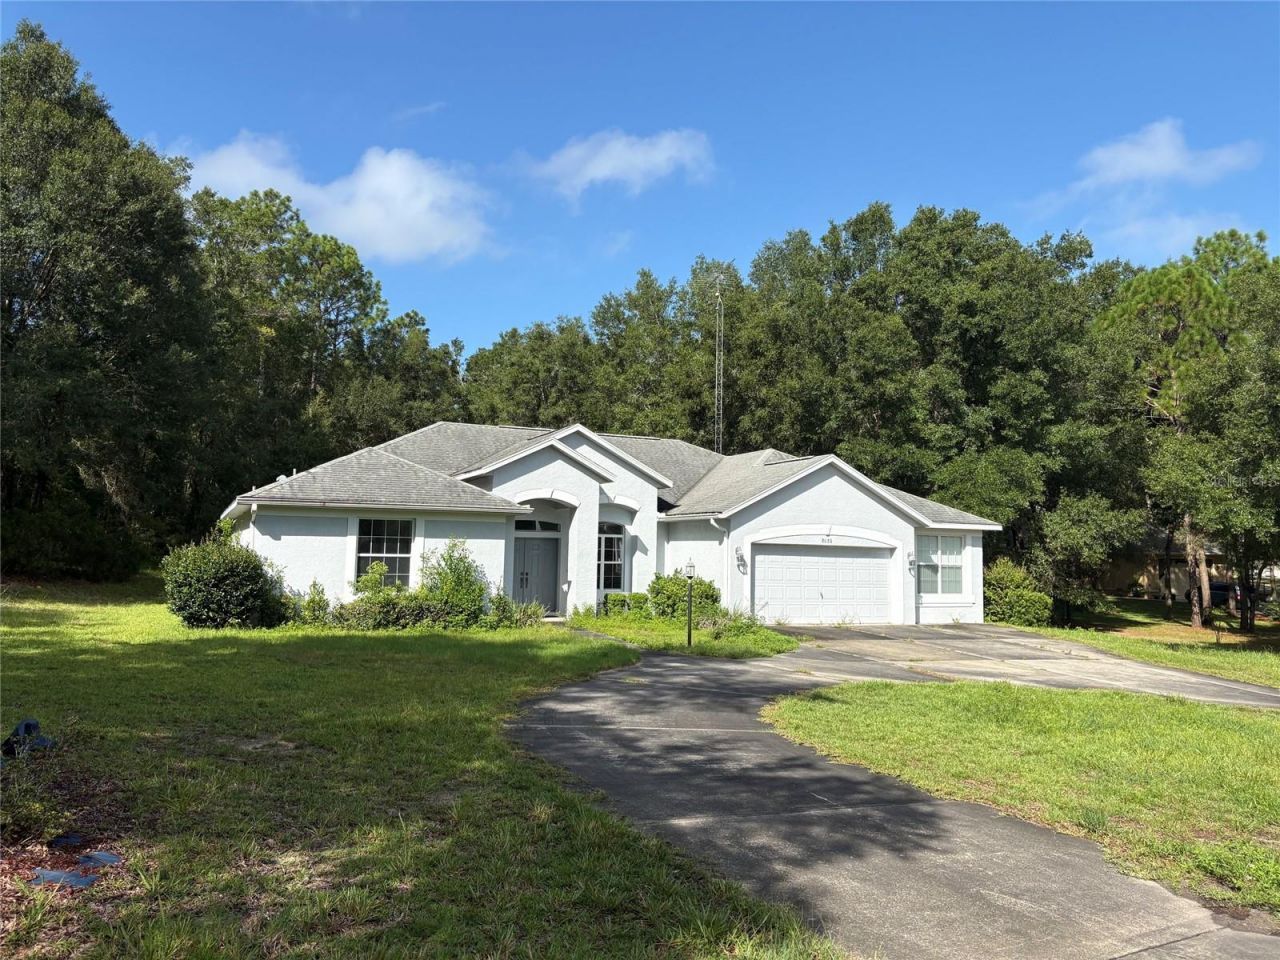
Rainbow Springs The Woodlands-This home has a large corner lot and fenced backyard for your pets. The home has formal living-dining with access to the lanai & pool area. The Kitchen is open to the family room with a breakfast bar! Lots of cabinets and counter space to cook and entertain. The laundry room is adjacent to the kitchen. The two-car garage features a bonus room that can be used for office, exercise or storage with its own access door. The primary bedroom is spacious with two separate walk-in closets. The primary bath- an ensuite bathroom complete with double vanities, walk-in shower, garden tub, private water closet. The primary bedroom also features and added bonus room with private entry door. This space can be used for many things- let your imagination create this space. The guest bath is a tub/shower combo and has access door to the pool area also a linen closet. The bedrooms are a split plan and the guest bedrooms have lots of closet space. The pool area is screened. The backyard has a storage shed and a fenced dog run. The HVAC is 2021, Hot Water- 2018 Roof is original. This home is located in the Rainbow Springs Community your ownership will provide you with private access to the Rainbow River Park. You can enjoy a picnic, barbecue, go swimming at the private beach, tubing, canoeing and kayaking. Community Center offers pickleball courts, pool, gym, billiards, private meeting areas, and organized activities for the residents. Living in Dunnellon, Florida is quiet and peaceful just the perfect place to walk, bike ride and enjoy the beauty all around this river town. The area has restaurants, shopping and hotels. You can drive 20-miles to Ocala, 30 miles to Crystal River, 40 miles to Gainesville. The WEC (World Equestrian Center) is 10 miles and hosts year round activities.
Property Features
Property Type: Residential - Single Family
Cooling: Central Air
Fenced: Yes
Garage: 2 car attached
Heating: Central
Home Style: Florida
Lot Size: 1.71 Acres
Roof Type: Shingle
Stories: 1.0
Taxes: $6,980
Year Built: 2005
Amenities
Ceiling Fans(s)
Eat-in Kitchen
Kitchen/Family Room Combo
Living Room/Dining Room Combo
Primary Bedroom Main Floor
Solid Wood Cabinets
Split Bedroom
Vaulted Ceiling(s)
Walk-In Closet(s)
Window Treatments
Dog Run
Sliding Doors
Feature Descriptions
Additional Rooms: Bonus Room, Den/Library/Office, Family Room, Formal Dining Room Separate, Formal Living Room Separate, Inside Utility, Storage Rooms
Appliances: Dishwasher, Dryer, Electric Water Heater, Range, Refrigerator, Washer
Association Amenities: Basketball Court, Clubhouse, Fitness Center, Park, Pickleball Court(s), Pool, Recreation Facilities, Security, Shuffleboard Court, Tennis Court(s), Trail(s)
Body of Water: RAINBOW RIVER
Community Features: Clubhouse, Deed Restrictions, Fitness Center, Golf Carts OK, Park, Restaurant, Tennis Court(s)
Directions: From Dunnellon- Take Hwy 41 N to SW 88th Place Rd- Turn left (The Woodlands Entrance). Go to SW 209th Court Road- Turn right. Go to SW 209th Court turn left- home will be on the left. Sign in yard.From Ocala- Take Hwy 40 to Hwy 41. At light turn left
Exterior: Block, Stucco
Fencing: Chain Link
Flood Zone Code: X
Flooring: Carpet, Tile
Foundation: Slab
Garage Dimensions: 20x21
HOA Fee: 250/ Annually
HOA Y/N: Yes
Home Warranty Y/N: No
Listing Terms: Cash, Conventional, VA Loan
Lot: Corner Lot, Landscaped, Oversized Lot
Lot Dimensions: 1.71
Number of Septics: 1
Number of Wells: 1
Other Structures: Shed(s)
Ownership: Fee Simple
Parking: Circular Driveway, Driveway, Garage Door Opener, Tandem, Workshop in Garage
Parking Notes: Circular Driveway, Driveway, Garage Door Opener, Tand
Patio/Porch: Rear Porch, Screened
Pets Allowed: Yes
Pool: Gunite, In Ground, Screen Enclosure
Property Attached Y/N: No
Property Sub-Type: Single Family Residence
Sewer: Septic Tank
Showing Instructions: Supra Lock Box, Combination Lock Box, ShowingTime
Special Sale Provisions: None
Special View Info: Water
Swimming Pool: Yes
Utilities: BB/HS Internet Available
Vegetation: Trees/Landscaped
Water: Well
Water Access: River
Water Access Y/N: Yes
Windows: Shades
Zoning: A1
Room Sizes
Kitchen: 10x13
Living Room: 14x27
Family Room: 17x25
Primary Bedroom: 17x23
Bedroom 1: 12x11
Bedroom 2: 10x12
Local Schools
High School: Dunnellon High School
Middle School: Dunnellon Middle School
Elementary School: Dunnellon Elementary School
Listed By / Shown By
Listed By
Agency Name: RAINBOW SPRINGS REAL ESTATE
Agency Contact: 352-804-3697
Shown By
Agent Name: Melissa Michel
Agent Phone: Cell: (954) 326-4012
Agency Title: Realty 100

Estimate Your Payment
Estimated Payment
$ 1,538.22 per month $845.72 Principal & Interest $581.67 Property Tax $110.83 Homeowner's InsuranceChange Payment Information



Member Participants (and their affiliated licensees, if applicable) shall indicate on their websites that IDX information is provided exclusively for consumers’ personal non-commercial use, that it may not be used for any purpose other than to identify prospective properties consumers may be interested in purchasing, that the data is deemed reliable but is not guaranteed by MLS GRID, and that the use of the MLS GRID Data may be subject to an end user license agreement prescribed by the Member Participant’s applicable MLS if any and as amended from time to time. MLS GRID may, at its discretion, require use of other disclaimers as necessary to protect Member Participant, and/or their MLS from liability.
Based on information submitted to the MLS GRID. All data is obtained from various sources and may not have been verified by broker or MLS GRID. Supplied Open House Information is subject to change without notice. All information should be independently reviewed and verified for accuracy. Properties may or may not be listed by the office/agent presenting the information.
Privacy Policy / DMCA Notice / ADA Accessibility


This site is hosted, designed and copyright
© 1994 - 2026 by
Delta Media Group, Inc. -- Patent Pending --
8680 SW 209th Court | MLS# OM729980
This single family home located at 8680 SW 209th Court , Dunnellon, FL 34431 is currently listed for sale with an asking price of $380,000. This property was built in 2005 and has 3 bedrooms and 2 full baths with 2395 sq. ft. SW 209th Court is located in the RAINBOW SPGS 01 REP subdivision. Search RAINBOW SPGS 01 REP real estate on mmichel.realty100.com today.