MelissaMichel

BEDS2
BATHS2 full
SQUARE FEET1,369
MLS#OM729700
STATUSActive
PROPERTY TYPEResidential - Condominium
SUBDIVISIONON TOP OF THE WORLD
Property Description
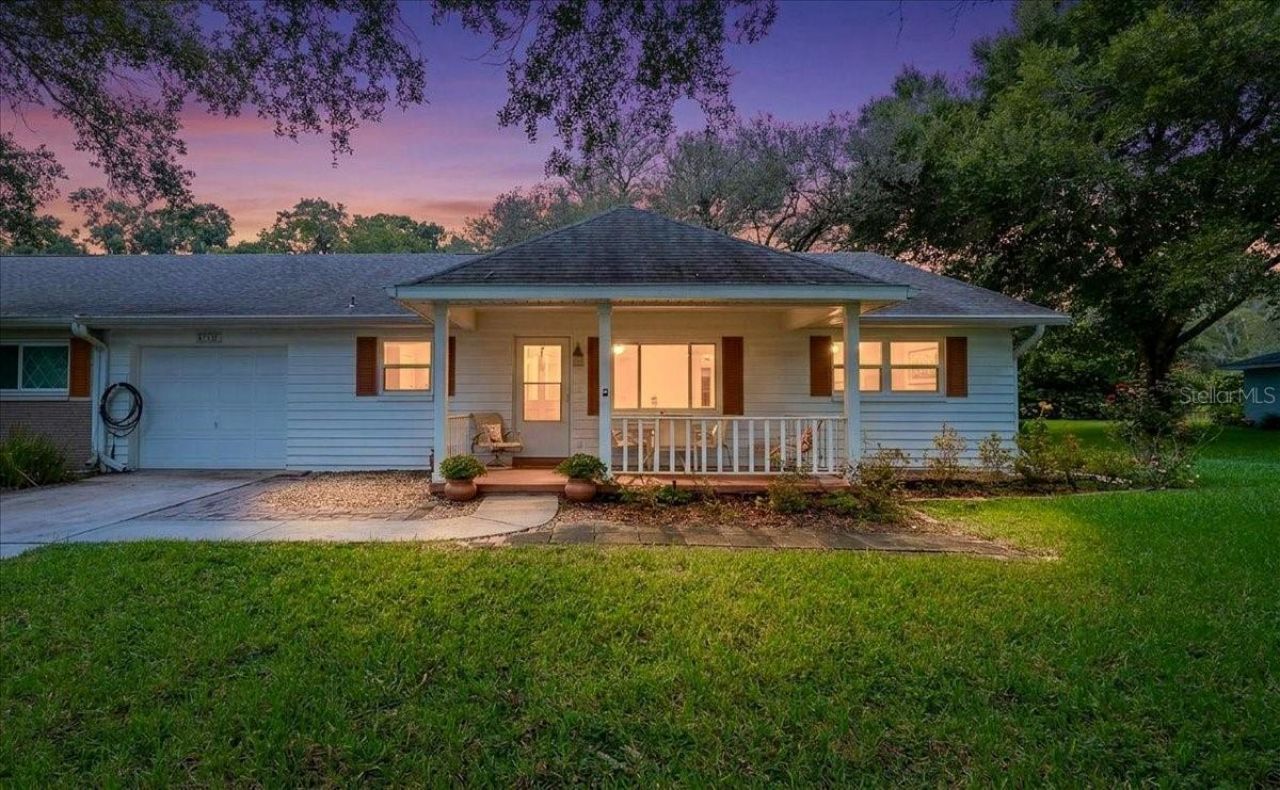
Welcome to this spacious Birmingham Model END UNIT Villa, designed for comfortable, easy living in a vibrant 55+ community. This beautiful home offers 2 bedrooms, 2 baths, and a 2-car tandem garage, all thoughtfully crafted with luxury vinyl plank flooring throughout-no thresholds for smooth transitions. Nestled on a charming, tree-lined street near the heart of the community, this move-in ready villa immediately invites you to relax on the large porch-a perfect spot for morning coffee or evening unwinding. Inside, the freshly painted interior and bright, sunlit spaces create a welcoming atmosphere. The Great Room easily accommodates both living and dining areas, with plenty of natural light filling this end unit. The guest bedroom, located at the front, features a large closet and is separated from the peaceful primary suite by a guest bath with elegant tile and comfort-height fixtures. The primary suite offers privacy at the back of the home, complete with a spacious walk-in closet and an en suite bath featuring a walk-in glass shower and comfort-height toilet. Cooking and entertaining are a joy in the U-shaped kitchen, equipped with upgraded cabinets, ample countertop space, a stylish custom backsplash, BRAND-NEW high-end appliances, a window over the sink, and a built-in desk. The adjacent family room creates a cozy gathering spot, while the finished Florida room opens to serene green space views on two sides-ideal for relaxing or entertaining. Step outside to the paver patio, perfect for grilling and outdoor enjoyment. The 2-car tandem garage extends the full depth of the home, offering ample room for your vehicle and golf cart, plus an added buffer for privacy. Convenient laundry is located inside the garage for easy access. HVAC 2010 & WINDOWS 2018. This home perfectly combines comfort, style, and practicality in a community made for your active, maintenance-free lifestyle. Experience worry-free living with a monthly HOA fee that covers so much more than you'd expect. Enjoy Basic Spectrum Cable, irrigation water, roof repairs, exterior painting every seven years, comprehensive exterior maintenance and insurance, landscaping, trash and recycling services, and 24/7 monitored gated security-all designed for your peace of mind. Indulge in an active, vibrant lifestyle with amenities perfect for those 55 and better. Dive into one of four inviting pools-including the BRAND NEW Summitt outdoor pool and a cozy indoor pool. Stay fit in two state-of-the-art fitness centers or try your hand at pickleball on both covered and uncovered courts. Fun continues with billiards, an archery range, multiple dog parks, corn hole, bocce ball, tennis, shuffleboard, and horseshoes. For hobby enthusiasts, there's a woodworking shop available, plus a library and over 175 clubs to join. This golf cart-friendly community offers easy access to nearby shopping centers and is ideally situated just 20 minutes from the World Equestrian Center. You're also a convenient drive from four cruise ports, airports, plus the vibrant entertainment hubs of Orlando and Tampa. Discover active, comfortable living designed just for you.
Property Features
Property Type: Residential - Condominium
Cooling: Central Air
Garage: 2 car attached
Heating: Electric, Heat Pump
Home Style: Florida
Lot Size: 0.05 Acres
Roof Type: Shingle
Stories: 1.0
Taxes: $1,166
Year Built: 1987
Amenities
Attic Ventilator
Ceiling Fans(s)
Eat-in Kitchen
Kitchen/Family Room Combo
Living Room/Dining Room Combo
Primary Bedroom Main Floor
Walk-In Closet(s)
Window Treatments
Sprinkler Metered
Feature Descriptions
Additional Rooms: Florida Room
Appliances: Dishwasher, Disposal, Electric Water Heater, Microwave, Range, Refrigerator
Association Amenities: Basketball Court, Clubhouse, Elevators, Fence Restrictions, Fitness Center, Gated, Maintenance, Optional Additional Fees, Park, Pickleball Court(s), Playground, Pool, Racquetball, Recreation Facilities, Sauna, Shuffleboard Court, Spa/Hot Tub, Tennis Court(s)
Builder: Colen Development
Community Features: Association Recreation - Owned, Buyer Approval Required, Clubhouse, Community Mailbox, Deed Restrictions, Dog Park, Fitness Center, Gated Community - No Guard, Golf Carts OK, Golf, Park, Playground, Pool, Racquetball, Restaurant, Special Community Restrictions, Tennis Court(s), Street Lights
Days on Site: 3
Directions: Enter OTOW via the main gate at SW 99th Street Road & SW Hwy 200. Upon entering TURN RIGHT at 1st street on SW 85th Terrace. IMMEDIATELY turn LEFT on SW 97th Street. Home located @ 8720-E SW on the LEFT.
Exterior: Block, Stucco
Flood Zone Code: X
Flooring: Linoleum, Luxury Vinyl
Foundation: Slab
HOA Fee: 493.96/ Monthly
HOA Y/N: Yes
Home Warranty Y/N: No
Hot Tub: Yes
Listing Terms: Cash, Conventional, VA Loan
Lot: Cleared, Landscaped, Level, Near Golf Course, Paved
Lot Dimensions: 0.05
Model: Birmingham
Number of Pets: 3
Ownership: Leasehold
Parking: Driveway, Garage Door Opener, Ground Level, Off Street
Parking Notes: Driveway, Garage Door Opener, Ground Level, Off Stree
Patio/Porch: Covered, Front Porch
Pets Allowed: Number Limit
Pets Restrictions: Owners are required to pick up after their pets. Marion County FL has a leash law.
Property Attached Y/N: Yes
Property Sub-Type: Villa
Security: Gated Community, Smoke Detector(s)
Senior Community: Yes
Sewer: Public Sewer
Showing Instructions: Supra Lock Box, See Remarks, ShowingTime
Special Sale Provisions: None
Utilities: Cable Available, Electricity Connected, Sewer Connected, Sprinkler Meter, Underground Utilities, Water Connected
Vegetation: Mature Landscaping, Oak Trees
Water: None
Water Access Y/N: No
Windows: Double Pane Windows
Zoning: PUD
Room Sizes
Living Room: 14x22.6
Family Room: 12x17
Kitchen: 10x18
Primary Bedroom: 14.1x15
Bedroom 2: 12.9x10.11
Florida Room: 9.4x18
Listed By / Shown By
Listed By
Agency Name: RE/MAX FOXFIRE - HWY200/103 S
Agency Contact: 352-479-0123
Shown By
Agent Name: Melissa Michel
Agent Phone: Cell: (954) 326-4012
Agency Title: Realty 100

Estimate Your Payment
Estimated Payment
$ 474.75 per month $333.83 Principal & Interest $97.17 Property Tax $43.75 Homeowner's InsuranceChange Payment Information



Member Participants (and their affiliated licensees, if applicable) shall indicate on their websites that IDX information is provided exclusively for consumers’ personal non-commercial use, that it may not be used for any purpose other than to identify prospective properties consumers may be interested in purchasing, that the data is deemed reliable but is not guaranteed by MLS GRID, and that the use of the MLS GRID Data may be subject to an end user license agreement prescribed by the Member Participant’s applicable MLS if any and as amended from time to time. MLS GRID may, at its discretion, require use of other disclaimers as necessary to protect Member Participant, and/or their MLS from liability.
Based on information submitted to the MLS GRID. All data is obtained from various sources and may not have been verified by broker or MLS GRID. Supplied Open House Information is subject to change without notice. All information should be independently reviewed and verified for accuracy. Properties may or may not be listed by the office/agent presenting the information.
Privacy Policy / DMCA Notice / ADA Accessibility


This site is hosted, designed and copyright
© 1994 - 2026 by
Delta Media Group, Inc. -- Patent Pending --
8720 SW 97th Street , Unit F | MLS# OM729700
This condo located at 8720 SW 97th Street , Unit F, Ocala, FL 34481 is currently listed for sale with an asking price of $149,999. This property was built in 1987 and has 2 bedrooms and 2 full baths with 1369 sq. ft. SW 97th Street , Unit F is located in the ON TOP OF THE WORLD subdivision. Search ON TOP OF THE WORLD real estate on mmichel.realty100.com today.