MelissaMichel

BEDS4
BATHS2 full 1 partial
SQUARE FEET1,859
MLS#TB8536020
STATUSActive
PROPERTY TYPEResidential - Single Family
SUBDIVISION000342 - CITRUS SPRINGS
Property Description
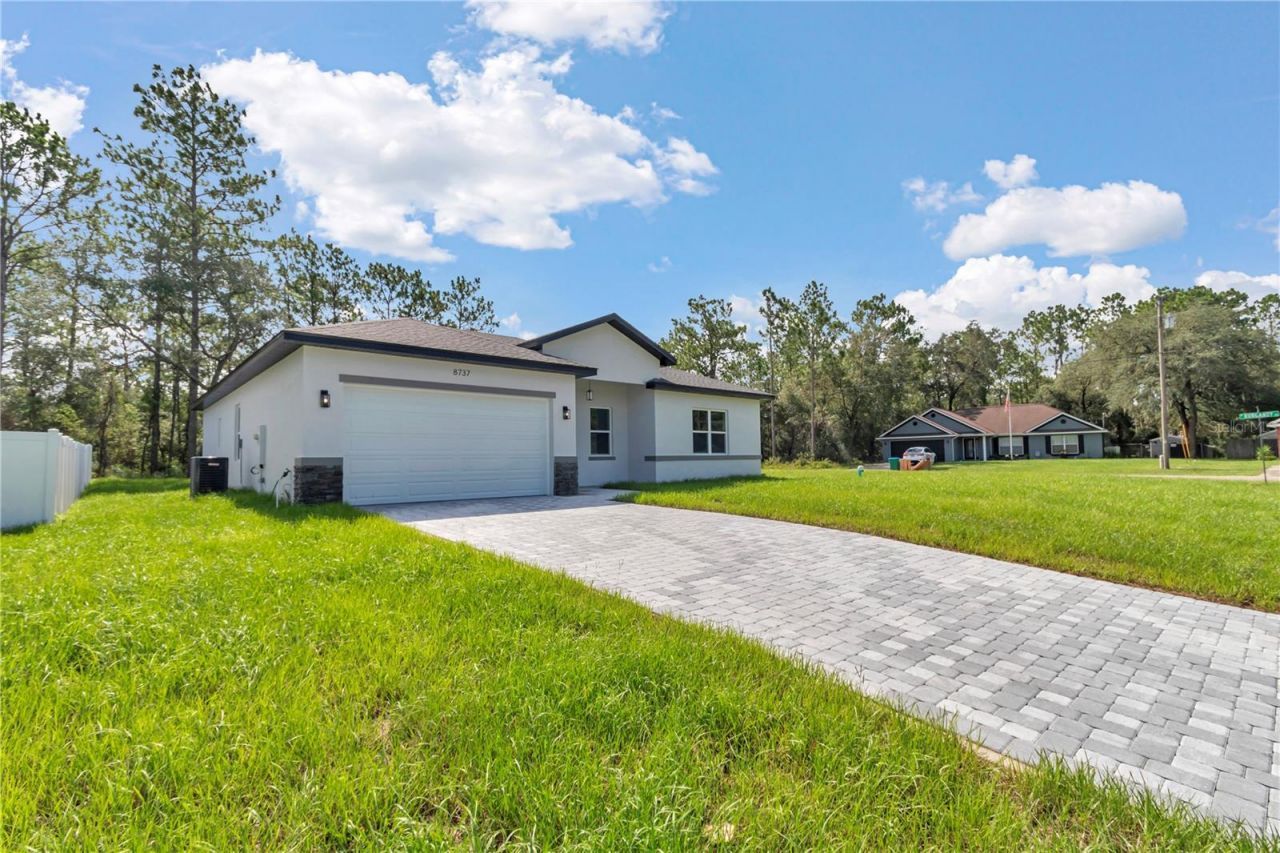
NEW CONSTRUCTION | 4 BEDROOMS | 2.5 BATHS | 1,859 LIVING SQ FT | 2,454 TOTAL SQ FT | 0.28-ACRE CORNER LOT | NO HOA | CITRUS SPRINGS, FL.Welcome to this stunning new construction home situated on a spacious 0.28-acre corner lot in the growing and highly sought-after community of Citrus Springs. Offering 4 bedrooms, 2.5 bathrooms, 1,859 square feet of living space, and 2,454 total square feet, this beautifully designed home combines modern style, quality craftsmanship, and everyday functionality.The oversized corner homesite provides enhanced curb appeal, additional privacy, and plenty of outdoor space for entertaining, gardening, a future pool, or simply enjoying the Florida lifestyle. A huge covered rear lanai creates the perfect setting for relaxing year-round, hosting gatherings, or enjoying peaceful evenings outdoors.Step inside to discover soaring ceilings, luxury flooring throughout, abundant natural light, and a spacious open-concept floor plan designed for today's lifestyle. The chef-inspired kitchen features stainless steel appliances, abundant cabinetry, generous counter space, and a large center island that overlooks the living and dining areas, making it ideal for both entertaining and everyday living.The private owner's suite serves as a relaxing retreat, complete with a spa-inspired bathroom, upscale finishes, and a spacious walk-in closet. Three additional bedrooms provide flexibility for family, guests, a home office, fitness room, or hobby space.Buy with confidence knowing this home includes a builder-provided 7-Year Customized State Warranty for Florida, featuring 1-year workmanship and materials coverage plus 7-year designated structural protection.Conveniently located near Crystal River, Dunnellon, Ocala, Rainbow Springs State Park, shopping, dining, medical facilities, golf courses, and Florida's famous natural springs, this property offers easy access to boating, kayaking, fishing, hiking, and countless outdoor adventures. Enjoy the freedom of homeownership with no HOA fees while living in one of Citrus County's fastest-growing communities.Whether you're searching for a primary residence, seasonal getaway, or investment opportunity, this exceptional new construction home delivers outstanding value, modern features, and a prime location. Easy to show-schedule your private tour today through ShowingTime before this opportunity is gone.
Property Features
Property Type: Residential - Single Family
Cooling: Central Air
Garage: 2 car attached
Heating: Central, Electric
Lot Size: 0.28 Acres
Roof Type: Shingle
Stories: 1.0
Taxes: $201
Year Built: 2026
Amenities
Eat-in Kitchen
High Ceilings
Living Room/Dining Room Combo
Open Floorplan
Stone Counters
Thermostat
Walk-In Closet(s)
Lighting
Sliding Doors
Feature Descriptions
Appliances: Dishwasher, Electric Water Heater, Microwave, Range, Refrigerator
Builder: PRATI HOMES
Days on Site: 2
Directions: From US Hwy 41, turn west onto W Century Blvd, right onto N Citrus Springs Blvd, right onto N Paradisea Dr, left onto N Athens Dr, right onto N Raidin Dr. Property will be on the left.
Exterior: Block, Concrete
Flood Zone Code: X
Flooring: Luxury Vinyl
Foundation: Slab
Home Warranty Y/N: Yes
Listing Terms: Cash, Conventional, FHA, USDA Loan, VA Loan
Lot: Cleared, Level
Lot Dimensions: 0.28
Model: PINECREST
Ownership: Fee Simple
Parking: Driveway, Garage Door Opener
Parking Notes: Driveway, Garage Door Opener
Patio/Porch: Covered, Rear Porch
Property Attached Y/N: No
Property Sub-Type: Single Family Residence
Sewer: Septic Tank
Showing Instructions: ShowingTime
Special Sale Provisions: None
Utilities: BB/HS Internet Available, Cable Available, Electricity Connected, Phone Available, Sewer Connected, Water Connected
Water: Public
Water Access Y/N: No
Zoning: PDR
Local Schools
High School: Lecanto High School
Middle School: Citrus Springs Middle School
Elementary School: Citrus Springs Elementar
Listed By / Shown By
Listed By
Agency Name: STAR BAY REALTY CORP.
Agency Contact: 813-533-6467
Shown By
Agent Name: Melissa Michel
Agent Phone: Cell: (954) 326-4012
Agency Title: Realty 100

Estimate Your Payment
Estimated Payment
$ 759.08 per month $656.32 Principal & Interest $16.75 Property Tax $86.01 Homeowner's InsuranceChange Payment Information



Member Participants (and their affiliated licensees, if applicable) shall indicate on their websites that IDX information is provided exclusively for consumers’ personal non-commercial use, that it may not be used for any purpose other than to identify prospective properties consumers may be interested in purchasing, that the data is deemed reliable but is not guaranteed by MLS GRID, and that the use of the MLS GRID Data may be subject to an end user license agreement prescribed by the Member Participant’s applicable MLS if any and as amended from time to time. MLS GRID may, at its discretion, require use of other disclaimers as necessary to protect Member Participant, and/or their MLS from liability.
Based on information submitted to the MLS GRID. All data is obtained from various sources and may not have been verified by broker or MLS GRID. Supplied Open House Information is subject to change without notice. All information should be independently reviewed and verified for accuracy. Properties may or may not be listed by the office/agent presenting the information.
Privacy Policy / DMCA Notice / ADA Accessibility


This site is hosted, designed and copyright
© 1994 - 2026 by
Delta Media Group, Inc. -- Patent Pending --
8737 N Raidin Drive | MLS# TB8536020
This single family home located at 8737 N Raidin Drive , Citrus Springs, FL 34433 is currently listed for sale with an asking price of $294,900. This property was built in 2026 and has 4 bedrooms and 2 full and 1 partial baths with 1859 sq. ft. N Raidin Drive is located in the 000342 - CITRUS SPRINGS subdivision. Search 000342 - CITRUS SPRINGS real estate on mmichel.realty100.com today.