MelissaMichel

BEDS2
BATHS2 full
SQUARE FEET3,079
MLS#O6430831
STATUSActive
PROPERTY TYPEResidential - Single Family
SUBDIVISIONSPRUCE CRK CC TAMARRON REP
Property Description
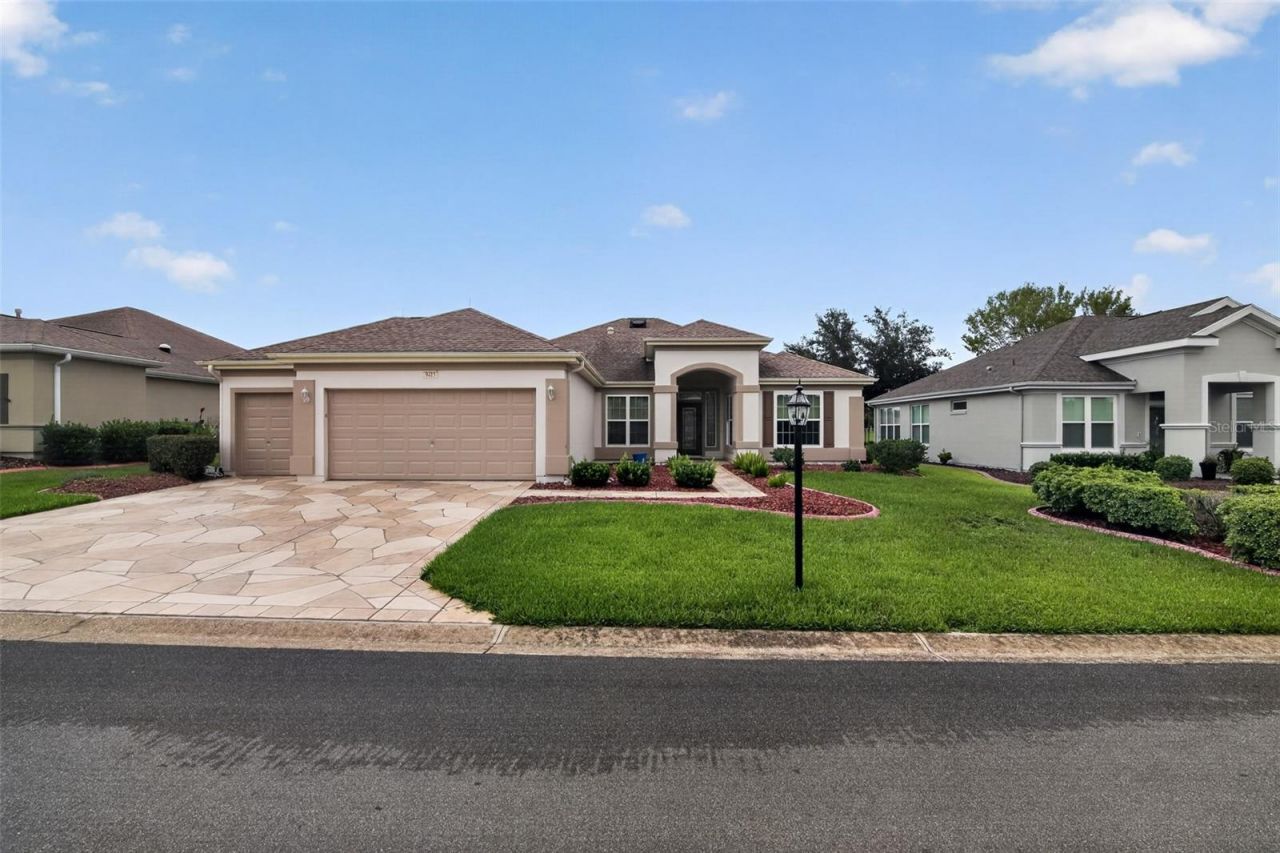
Welcome to this beautifully updated 3,079 SQFT 2-bedroom, 2-bathroom LAKE-FRONT home, situated on a spacious 0.29-acre lot. Built in 2001, this move-in-ready property offers abundant natural light throughout, creating a bright and inviting living space.Major updates completed in JULY 2026 include a NEW HVAC SYSTEM, FULLY RENOVATED KITCHEN, UPDATED BATHROOMS, NEW VANITIES, NEW FLOORING, FRESH INTERIOR PAINT, AND NEW WINDOWS, providing modern style and peace of mind. WATER HEATER WAS REPLACED JUST 1 YEAR AGO. The home also features a desirable 3-CAR GARAGE, offering ample space for vehicles, storage, or a workshop. Enjoy relaxing lake views from your own property while benefiting from extensive recent improvements that make this home truly move-in ready. Don't miss this exceptional opportunity to own a beautifully renovated home with modern upgrades, generous outdoor space, and scenic waterfront views.****Sinkhole remediation has been completed and all certified engineering reports are available.
Property Features
Property Type: Residential - Single Family
Cooling: Central Air
Garage: 2 car attached
Heating: Natural Gas
Lot Size: 0.29 Acres
Roof Type: Shingle
Stories: 1.0
Taxes: $5,987
Year Built: 2001
Amenities
Ceiling Fans(s)
Eat-in Kitchen
Kitchen/Family Room Combo
Living Room/Dining Room Combo
Other
Primary Bedroom Main Floor
Split Bedroom
Dog Run
Other
Feature Descriptions
Appliances: Range, Refrigerator
Days on Site: 2
Directions: Head toward Del Webb Boulevard in Summerfield.Turn onto SE 93rd Circle (the entrance to the Tamarron neighborhood in Spruce Creek Golf & Country Club).Turn right onto SE 125th Street.Continue on SE 125th Street until you reach 9415 SE 125th St. The home w
Exterior: Concrete
Flood Zone Code: X
Flooring: Laminate
Foundation: Slab
Frontage Lake: 9419
HOA Fee: 214/ Monthly
HOA Y/N: Yes
Home Warranty Y/N: No
Listing Terms: Cash, Conventional, FHA, VA Loan
Lot Dimensions: 0.29
Ownership: Fee Simple
Pets Allowed: Cats OK, Dogs OK
Property Attached Y/N: No
Property Sub-Type: Single Family Residence
Senior Community: Yes
Sewer: Public Sewer
Showing Instructions: See Remarks, ShowingTime
Special Sale Provisions: None
Special View Info: Water
Utilities: Electricity Available, Electricity Connected, Sewer Available, Sewer Connected, Water Available, Water Connected
Water: Public
Water Access: Lake
Water Access Y/N: Yes
Waterfront Features: Lake Front
Water View: Lake
Zoning: PUD
Local Schools
High School: Lake Weir High School
Middle School: Lake Weir Middle School
Elementary School: Belleview Elementary School
Listed By / Shown By
Listed By
Agency Name: SET HOMES REALTY LLC
Agency Contact: 407-690-3314
Shown By
Agent Name: Melissa Michel
Agent Phone: Cell: (954) 326-4012
Agency Title: Realty 100

Estimate Your Payment
Estimated Payment
$ 1,498.26 per month $883.55 Principal & Interest $498.92 Property Tax $115.79 Homeowner's InsuranceChange Payment Information



Member Participants (and their affiliated licensees, if applicable) shall indicate on their websites that IDX information is provided exclusively for consumers’ personal non-commercial use, that it may not be used for any purpose other than to identify prospective properties consumers may be interested in purchasing, that the data is deemed reliable but is not guaranteed by MLS GRID, and that the use of the MLS GRID Data may be subject to an end user license agreement prescribed by the Member Participant’s applicable MLS if any and as amended from time to time. MLS GRID may, at its discretion, require use of other disclaimers as necessary to protect Member Participant, and/or their MLS from liability.
Based on information submitted to the MLS GRID. All data is obtained from various sources and may not have been verified by broker or MLS GRID. Supplied Open House Information is subject to change without notice. All information should be independently reviewed and verified for accuracy. Properties may or may not be listed by the office/agent presenting the information.
Privacy Policy / DMCA Notice / ADA Accessibility


This site is hosted, designed and copyright
© 1994 - 2026 by
Delta Media Group, Inc. -- Patent Pending --
9415 SE 125th Street | MLS# O6430831
This single family home located at 9415 SE 125th Street, Summerfield, FL 34491 is currently listed for sale with an asking price of $397,000. This property was built in 2001 and has 2 bedrooms and 2 full baths with 3079 sq. ft. SE 125th Street is located in the SPRUCE CRK CC TAMARRON REP subdivision. Search SPRUCE CRK CC TAMARRON REP real estate on mmichel.realty100.com today.