MelissaMichel

BEDS2
BATHS2 full 1 partial
SQUARE FEET1,250
MLS#B26060427
STATUSActive
PROPERTY TYPEResidential - Townhouse
SUBDIVISIONPOPPLETON CREEK CONDO
Property Description
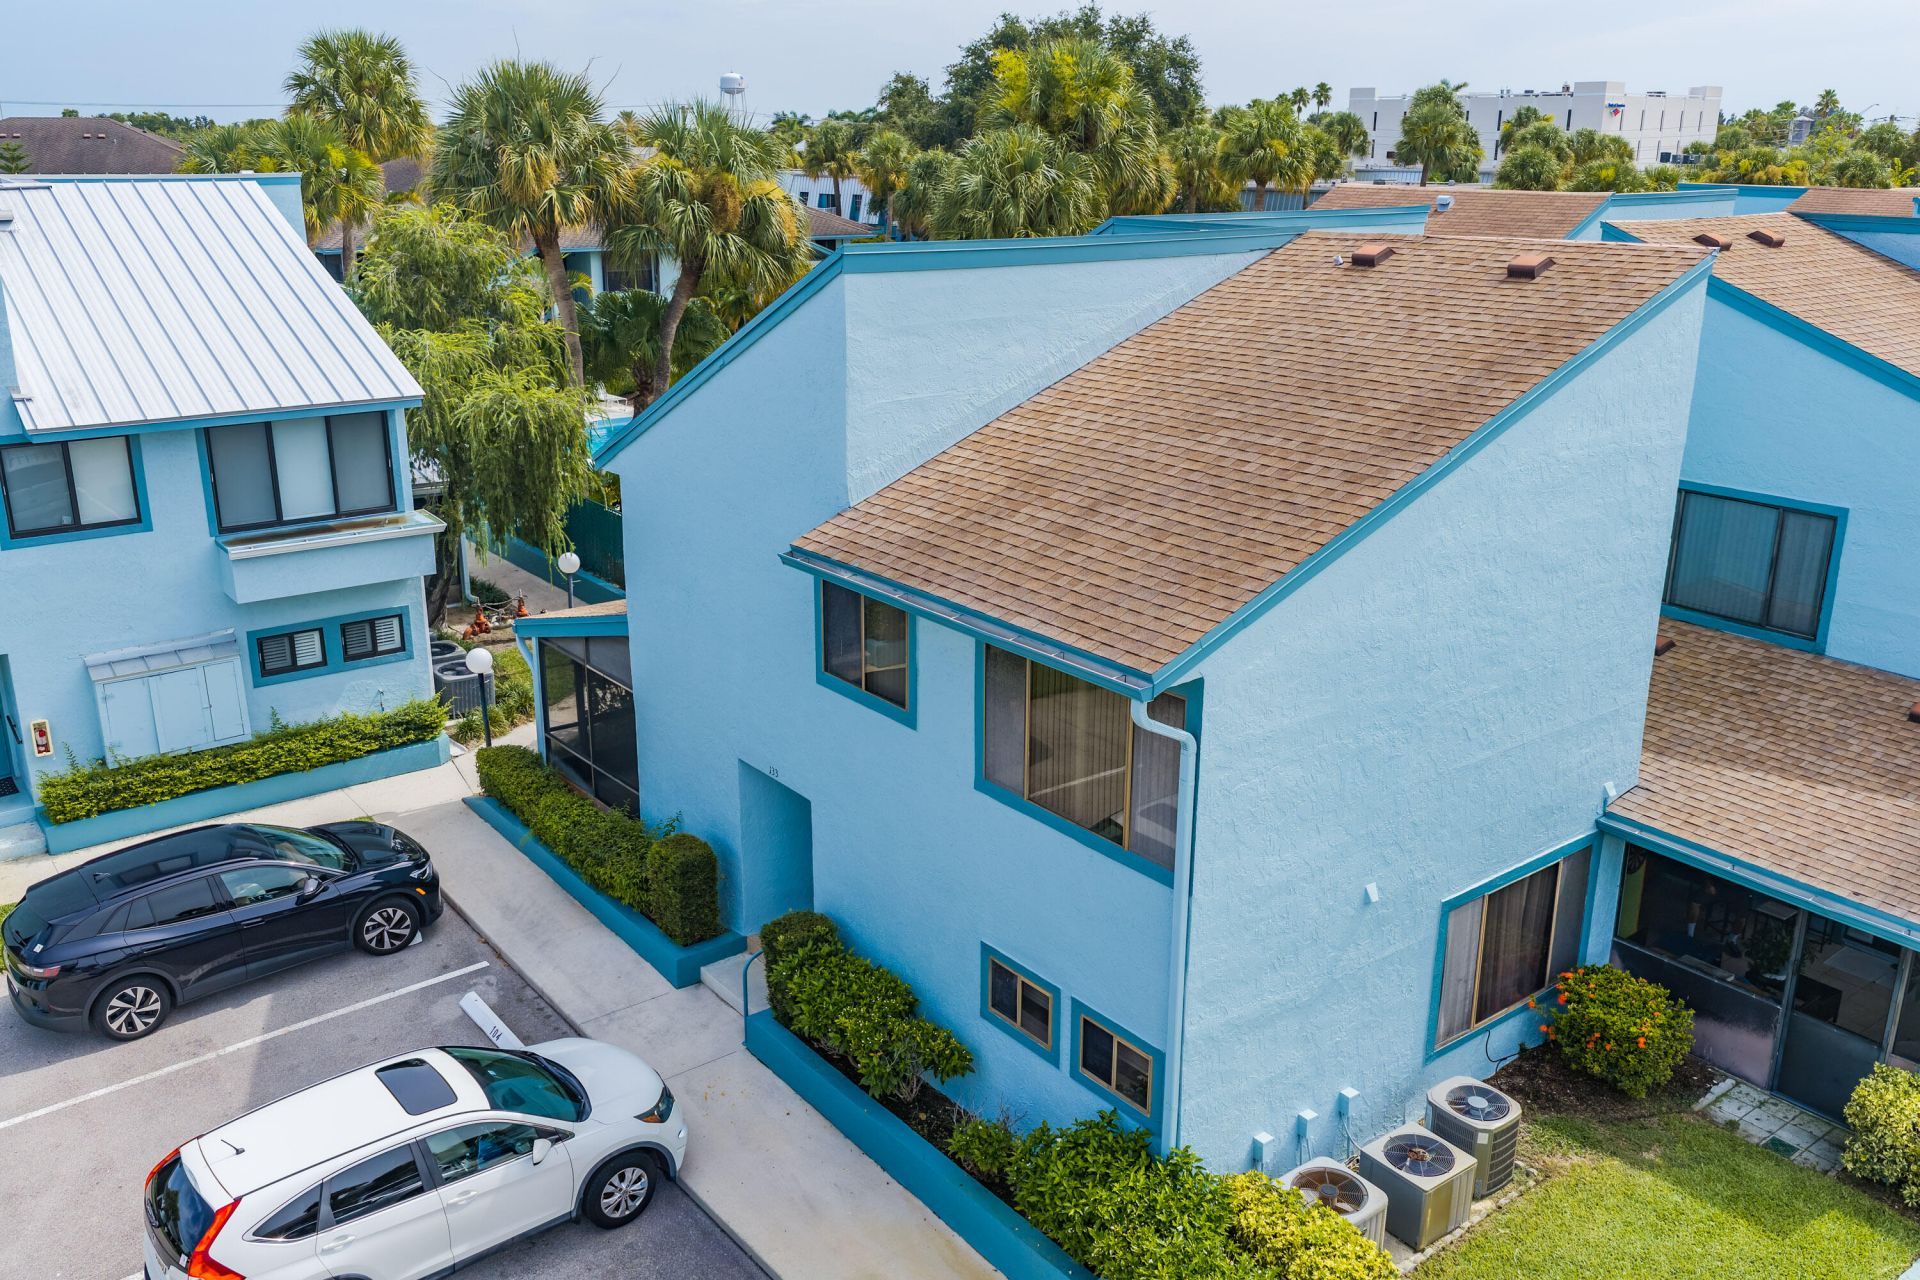
Location, Location, Location!! Welcome to this two-bedroom, two-and-a-half-bath townhouse nestled in the Poppleton Creek Condo community in Stuart, Florida, in the heart of town. near restaurants, shopping and transportation. Spanning 1,250 square feet across two stories, this residence offers comfortable living space thoughtfully designed for modern convenience. The two-story layout provides excellent separation of living areas, while the bedrooms are en-suite. Live in Martin County for a great price and make this home yours. Update, decorate and call it home. This community has 2 clubhouses and 2 pools. Owner says sell, bring an offer, Selling as Is with right to inspect....
Property Features
Property Type: Residential - Townhouse
Cooling: Central Air, Ceiling Fan(s), Electric
Heating: Central, Electric
Home Style: Traditional
Roof Type: Shingle
Stories: 2.0
Taxes: $2,798
Year Built: 1981
Amenities
Built-in Features
Bedroom Layout - Split
Feature Descriptions
Appliances: Electric Water Heater, Dryer, Electric Range, Refrigerator, Water Heater, Washer
Association: Poppleton Creek Condo Assoc
Association Amenities: Parking, Pool, Sidewalks
Association Fee Includes: Cable TV, Insurance, Internet, Maintenance Grounds, Sewer, Trash, Water, Common Real Estate Tax, Reserve Fun
Days on Site: 2
Exterior: Stucco, Wood Frame
Flooring: Carpet, Ceramic Tile, Tile
Furnished: Unfurnished
Guest House Y/N: No
HOA Fee: $608.2/ Monthly
Laundry: In Bathroom, Inside, Main Level
Lot: Corner Lot
Lot: Corner Lot
Parcel#: 083841025100013305
Parking: Asphalt, Assigned, Guest
Parking Notes: Asphalt, Assigned, Guest
Patio/Porch: Porch - Screened, Porch
Pets Allowed: Yes, Cats OK, Dogs OK
Pool: In Ground, Private
Restrictions: Buyer Approval Required, Lease Restrictions
Sewer: Public Sewer
Special View Info: Garden
SQFT Living: 1250
Structure Type: Townhouse
Swimming Pool: Yes
Total Rooms: 5
Utilities: Cable Available, Electricity Connected, Sewer Connected, Water Connected
Utilities: Cable Available, Electricity Connected, Sewer Connected, Water Connected
Water: Public
Waterfront Features: Other
Windows: Single Hung Metal, Sliding
Room Sizes
Kitchen: 15.7 X 12 Level Main
Dining Room: 12.7 X 14.2 Level Main
Living Room: 15.7 X 23.9 Level Main
Primary Bedroom: 15.4 X 14.1 Level Second
Bedroom 2: 12.7 X 12.7 Level Second
Local Schools
High School: Jensen Beach
Middle School: Stuart
Elementary School: J.D. Parker
Listed By / Shown By
Listed By
Agency Name: LoKation
Agency Phone: 954-545-5583
Shown By
Agent Name: Melissa Michel
Agent Phone: Cell: (954) 326-4012
Agency Title: Realty 100

Estimate Your Payment
Estimated Payment
$ 621.94 per month $343.73 Principal & Interest $233.17 Property Tax $45.05 Homeowner's InsuranceChange Payment Information


Privacy Policy / DMCA Notice / ADA Accessibility


This site is hosted, designed and copyright
© 1994 - 2026 by
Delta Media Group, Inc. -- Patent Pending --
950 S Kanner Hwy Th-133 Highway, Unit 133 | MLS# B26060427
This townhouse located at 950 S Kanner Hwy Th-133 Highway, Unit 133, Stuart, FL 34994 is currently listed for sale with an asking price of $154,444. This property was built in 1981 and has 2 bedrooms and 2 full and 1 partial baths with 1250 sq. ft. S Kanner Hwy Th-133 Highway, Unit 133 is located in the POPPLETON CREEK CONDO subdivision. Search POPPLETON CREEK CONDO real estate on mmichel.realty100.com today.