MelissaMichel

BEDS3
BATHS2 full
SQUARE FEET1,680
MLS#OM729945
STATUSActive
PROPERTY TYPEResidential - Single Family
SUBDIVISIONFRST LAKES PARK
Property Description
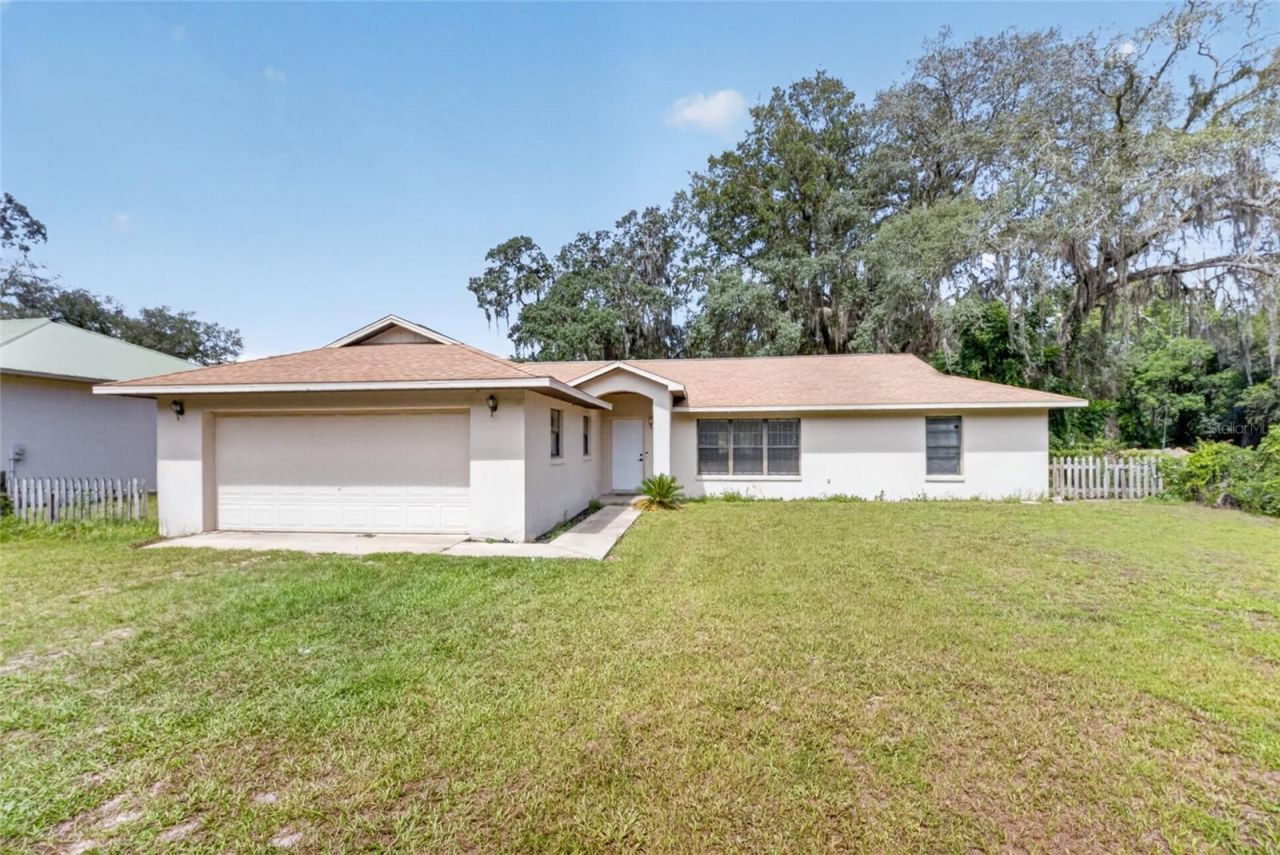
Bring your vision and make this property your own! This single-family home offers the perfect opportunity for anyone looking for space, functionality, and peaceful country living. While the home could use a little TLC, it has everything you need to move in and begin enjoying the property from day one. The true highlight is the impressive, well-built detached garage spanning approximately 60 feet wide and featuring two oversized bay doors-ideal for a contractor, mechanic, hobbyist, small business owner, or anyone needing exceptional storage and workspace. Whether you're running a business, restoring classic cars, storing boats, RVs, or other recreational equipment, this versatile building is ready to meet your needs. Nestled among beautiful lakes and nearby nature parks, you'll enjoy the tranquility of rural living while still having plenty of room to work, play, and grow. If you've been searching for a property that combines country charm with unmatched utility, this one is full of potential and ready for its next chapter.
Property Features
Property Type: Residential - Single Family
Cooling: Central Air
Fenced: Yes
Garage: 6 car attached
Heating: Electric
Lot Size: 1.19 Acres
Roof Type: Shingle
Stories: 1.0
Taxes: $4,052
Year Built: 1994
Amenities
Ceiling Fans(s)
Primary Bedroom Main Floor
Split Bedroom
Vaulted Ceiling(s)
French Doors
Storage
Feature Descriptions
Appliances: Convection Oven, Dishwasher, Refrigerator
Days on Site: 1
Directions: From S Hwy 314 A/County Rd 314 A & turns into SE 95th Street Road. TO SE 183rd Ave Rd/ Long Lake Rd & turn right onto SE 93rd Pl & turn right onto SE 94th St & right onto SE 180th Terrace & right onto SE 190th Ct. The destination will be on the right.
Exterior: Block, Concrete, Stucco
Fencing: Fenced, Wire
Flood Zone Code: X
Flooring: Carpet, Ceramic Tile
Foundation: Concrete Perimeter
Home Warranty Y/N: No
Listing Terms: Cash, Conventional
Lot: In County, Oversized Lot
Lot Dimensions: 1.19
Number of Septics: 1
Number of Wells: 1
Ownership: Fee Simple
Parking: Oversized, Workshop in Garage
Parking Notes: Oversized, Workshop in Garage
Property Attached Y/N: No
Property Sub-Type: Single Family Residence
Sewer: Septic Tank
Showing Instructions: Appointment Only, Combination Lock Box, See Remarks, ShowingTime
Special Sale Provisions: None
Utilities: Electricity Connected, Sewer Connected, Water Connected
Vegetation: Oak Trees
Water: Well
Water Access Y/N: No
Zoning: R4
Local Schools
High School: Lake Weir High School
Middle School: Lake Weir Middle School
Elementary School: East Marion Elementary School
Listed By / Shown By
Listed By
Agency Name: COLDWELL REALTY SOLD GUARANTEE
Agency Contact: 352-209-0000
Shown By
Agent Name: Melissa Michel
Agent Phone: Cell: (954) 326-4012
Agency Title: Realty 100

Estimate Your Payment
Estimated Payment
$ 1,155.77 per month $723.31 Principal & Interest $337.67 Property Tax $94.79 Homeowner's InsuranceChange Payment Information



Member Participants (and their affiliated licensees, if applicable) shall indicate on their websites that IDX information is provided exclusively for consumers’ personal non-commercial use, that it may not be used for any purpose other than to identify prospective properties consumers may be interested in purchasing, that the data is deemed reliable but is not guaranteed by MLS GRID, and that the use of the MLS GRID Data may be subject to an end user license agreement prescribed by the Member Participant’s applicable MLS if any and as amended from time to time. MLS GRID may, at its discretion, require use of other disclaimers as necessary to protect Member Participant, and/or their MLS from liability.
Based on information submitted to the MLS GRID. All data is obtained from various sources and may not have been verified by broker or MLS GRID. Supplied Open House Information is subject to change without notice. All information should be independently reviewed and verified for accuracy. Properties may or may not be listed by the office/agent presenting the information.
Privacy Policy / DMCA Notice / ADA Accessibility


This site is hosted, designed and copyright
© 1994 - 2026 by
Delta Media Group, Inc. -- Patent Pending --
9590 SE 190th Court | MLS# OM729945
This single family home located at 9590 SE 190th Court , Ocklawaha, FL 32179 is currently listed for sale with an asking price of $325,000. This property was built in 1994 and has 3 bedrooms and 2 full baths with 1680 sq. ft. SE 190th Court is located in the FRST LAKES PARK subdivision. Search FRST LAKES PARK real estate on mmichel.realty100.com today.